
Shane_CAD
Drawings by Shane_CAD
9302 Drawings
Single Family With Future Growth DWG Detail for AutoCAD
Shane_CAD 9302 Drawings · Joined December 2016 Drawings by Shane_CAD 9302 Drawings Houses DWG Block for AutoCAD FREE Shane_CAD 9302 Drawings · Joined December 2016 Drawings by Shane_CAD 9302 Drawings Houses Drawing labels, details, and other text information extracted from the CAD file (Translated from Spanish): location:, district: […] Free – Add to Cart Checkout Added to […]

House Break DWG Detail for AutoCAD
Shane_CAD 9302 Drawings · Joined December 2016 Drawings by Shane_CAD 9302 Drawings break room house near natural lake in the town of Compostela; Nayarit (floors, facade, structural, structural details) Drawing […]

House Small Room DWG Block for AutoCAD
Shane_CAD 9302 Drawings · Joined December 2016 Drawings by Shane_CAD 9302 Drawings A room in a house 5.25X21.48 field; with living; dining room; kitchen; service yard; rear yard; Garage; terrace; […]

House Bedroom Split Level DWG Block for AutoCAD
Shane_CAD 9302 Drawings · Joined December 2016 Drawings by Shane_CAD 9302 Drawings Two plants; a cut and a front – Double garage Drawing labels, details, and other text information extracted […]

Boy´S Bedroom DWG Detail for AutoCAD
Shane_CAD 9302 Drawings · Joined December 2016 Drawings by Shane_CAD 9302 Drawings Fully detailed small boy´s bedroom. Drawing labels, details, and other text information extracted from the CAD file (Translated […]
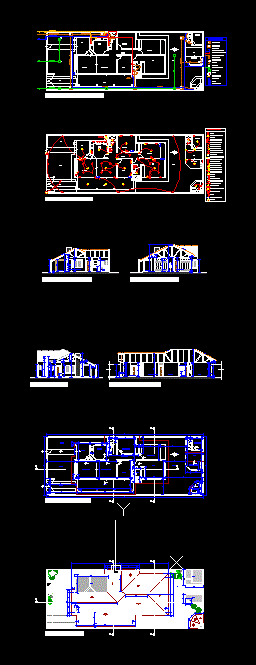
Family Housing Project DWG Full Project for AutoCAD
Shane_CAD 9302 Drawings · Joined December 2016 Drawings by Shane_CAD 9302 Drawings Housing Project; with 3 bedrooms; (1 en suite); living – dining room; kitchen and patio with barbecue and […]

Plano Municipal Houses DWG Block for AutoCAD
Shane_CAD 9302 Drawings · Joined December 2016 Drawings by Shane_CAD 9302 Drawings Plano Municipal and Health in Schools 1:100; of a house in PB and PA 70 with three bedrooms, […]

Housing 750x14m DWG Section for AutoCAD
Shane_CAD 9302 Drawings · Joined December 2016 Drawings by Shane_CAD 9302 Drawings FULL HOUSING -. Plants – sections – elevations – details Drawing labels, details, and other text information extracted […]

Mediterranean House DWG Elevation for AutoCAD
Shane_CAD 9302 Drawings · Joined December 2016 Drawings by Shane_CAD 9302 Drawings Mediterranean style accommodation with all its elevations and architectural plants. Drawing labels, details, and other text information extracted […]

Residential DWG Full Project for AutoCAD
Shane_CAD 9302 Drawings · Joined December 2016 Drawings by Shane_CAD 9302 Drawings Is a residential housing project including Architectural flat sheets; structural; Electric; health; gas installation. – Plants – sections […]
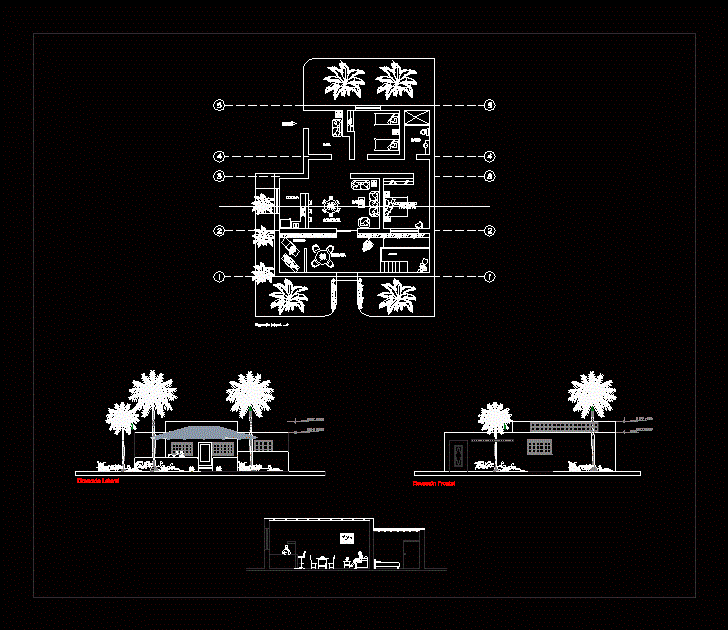
Detached DWG Section for AutoCAD
Shane_CAD 9302 Drawings · Joined December 2016 Drawings by Shane_CAD 9302 Drawings This is a single family home presents an ideal to be located oceanfront terrace; has a master bedroom; […]
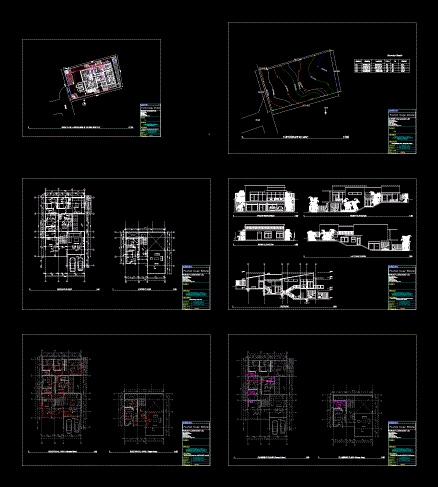
Proposed Residential House DWG Full Project for AutoCAD
Shane_CAD 9302 Drawings · Joined December 2016 Drawings by Shane_CAD 9302 Drawings Contemporary house were designed without taking care of some things that can disperse to our word as land […]
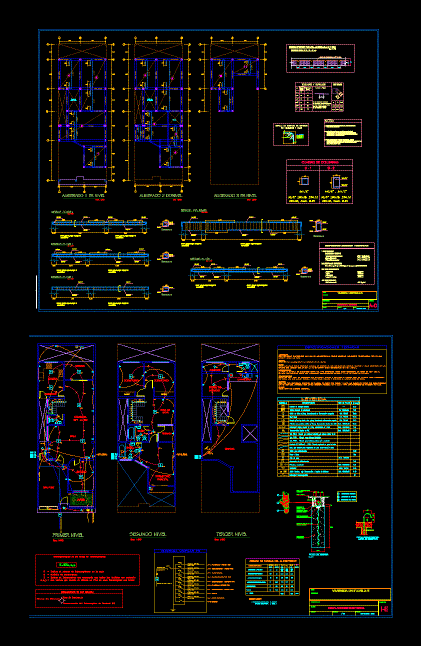
Family House 7×20 DWG Plan for AutoCAD
Shane_CAD 9302 Drawings · Joined December 2016 Drawings by Shane_CAD 9302 Drawings DETACHED HOUSE 7X20; GENERAL DISTRIBUTION; COURT LIFTS; STRUCTURES; FOUNDATION; ALIGERADO; SANITARY FACILITIES; ELECTRICAL INSTALLATIONS; ALL PLANS FULL; MAS […]

Hhabitacion Detached House DWG Plan for AutoCAD
Shane_CAD 9302 Drawings · Joined December 2016 Drawings by Shane_CAD 9302 Drawings House room; final design with architectural plans; structural drawings; site plans; hydraulic, sanitary and electric; level details. Drawing […]

Project House DWG Full Project for AutoCAD
Shane_CAD 9302 Drawings · Joined December 2016 Drawings by Shane_CAD 9302 Drawings Project a detached house; specializing in architecture. Plants – Cortes – Drawing labels, details, and other text information […]

Family DWG Block for AutoCAD
Shane_CAD 9302 Drawings · Joined December 2016 Drawings by Shane_CAD 9302 Drawings Housing Social Interest Housing with space and future growth Drawing labels, details, and other text information extracted from […]