
Shane_CAD
Drawings by Shane_CAD
9302 Drawings
Curved Roof DWG Block for AutoCAD
Shane_CAD 9302 Drawings · Joined December 2016 Drawings by Shane_CAD 9302 Drawings One Family Housing, 2 Storeys DWG Full Project for AutoCAD FREE Shane_CAD 9302 Drawings · Joined December 2016 Drawings by Shane_CAD 9302 Drawings House project Drawing labels, details, and other text information extracted from the CAD file (Translated from Icelandic): äéáìïñö. […] Free – Add […]

Duplex DWG Block for AutoCAD
Shane_CAD 9302 Drawings · Joined December 2016 Drawings by Shane_CAD 9302 Drawings Building Depts. duplex; habitacionesy two bath upstairs; Ground floor kitchen; dining room; Estary Garage Drawing labels, details, and […]

Habitation Module DWG Full Project for AutoCAD
Shane_CAD 9302 Drawings · Joined December 2016 Drawings by Shane_CAD 9302 Drawings Project a housing emergency module; has two bedrooms; bathroom and dining room; cutting planes present architecture; facades; structures […]

Housing Two Plants DWG Plan for AutoCAD
Shane_CAD 9302 Drawings · Joined December 2016 Drawings by Shane_CAD 9302 Drawings House located on the corner; has garage; room – dining room; kitchen; three bedrooms, one en suite; architectural […]

House Room DWG Block for AutoCAD
Shane_CAD 9302 Drawings · Joined December 2016 Drawings by Shane_CAD 9302 Drawings ARCHITECTURAL FACADE WITH PLANTS AND CUT Drawing labels, details, and other text information extracted from the CAD file […]

House 2 Floors DWG Block for AutoCAD
Shane_CAD 9302 Drawings · Joined December 2016 Drawings by Shane_CAD 9302 Drawings linear and modern design of a house of 2 floors; in an area of ??243 m2 and 136 […]
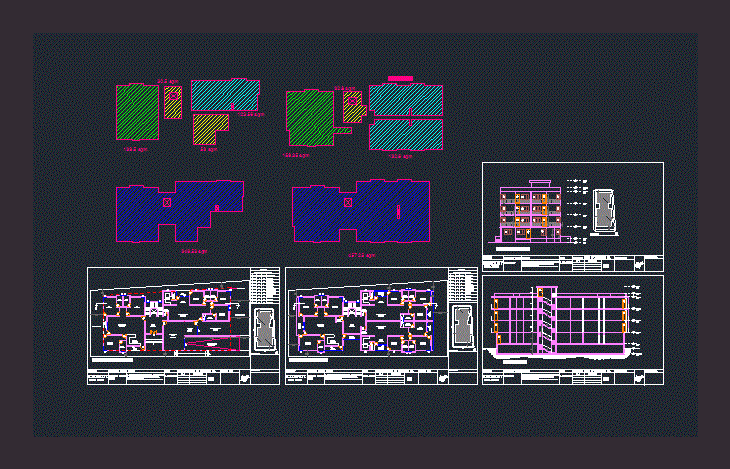
Apartment DWG Plan for AutoCAD
Shane_CAD 9302 Drawings · Joined December 2016 Drawings by Shane_CAD 9302 Drawings Floor plans of 3 bhk and 4 bhk; 4 storey apartment. Includes Elevation and sections as well Drawing […]

Residential Project DWG Full Project for AutoCAD
Shane_CAD 9302 Drawings · Joined December 2016 Drawings by Shane_CAD 9302 Drawings ARCHITECTURAL PLANTS; FACHADAS; CORTES; FOUNDATION AND STRUCTURAL DETAILS AS WELL AS ELECTRIC rudeness. Drawing labels, details, and other […]

Houses Casa Larrain DWG Elevation for AutoCAD
Shane_CAD 9302 Drawings · Joined December 2016 Drawings by Shane_CAD 9302 Drawings This is a house two levels rustica preliminary level; this plant; courts; elevations; location map; and location.Present adobe […]

House For A Photographer DWG Block for AutoCAD
Shane_CAD 9302 Drawings · Joined December 2016 Drawings by Shane_CAD 9302 Drawings House of a photograph. Plants – Cortes – Views Drawing labels, details, and other text information extracted from […]

Single Family DWG Full Project for AutoCAD
Shane_CAD 9302 Drawings · Joined December 2016 Drawings by Shane_CAD 9302 Drawings This document describes the architectural project to a corresponding type Detached housing; in the district of Piura; province […]

Single Family Home DWG Section for AutoCAD
Shane_CAD 9302 Drawings · Joined December 2016 Drawings by Shane_CAD 9302 Drawings Building house on two floors; architectural plants; sections and elevations Drawing labels, details, and other text information extracted […]

Single Family DWG Section for AutoCAD
Shane_CAD 9302 Drawings · Joined December 2016 Drawings by Shane_CAD 9302 Drawings Floor Plan; sections and elevations. Drawing labels, details, and other text information extracted from the CAD file (Translated […]

Single Family DWG Block for AutoCAD
Shane_CAD 9302 Drawings · Joined December 2016 Drawings by Shane_CAD 9302 Drawings Single Family 5.65 x 33.75 Drawing labels, details, and other text information extracted from the CAD file (Translated […]

Building Departments DWG Section for AutoCAD
Shane_CAD 9302 Drawings · Joined December 2016 Drawings by Shane_CAD 9302 Drawings Tower Apartments. has a housing level. The file contains plants; sections and elevations Drawing labels, details, and other […]

House Room DWG Block for AutoCAD
Shane_CAD 9302 Drawings · Joined December 2016 Drawings by Shane_CAD 9302 Drawings PLANTS; ARCHITECTURAL AND CUTS SOME CONTRUCTIVE NOTES . HOUSE HAS TWO LEVELS Drawing labels, details, and other text […]