
Shane_CAD
Drawings by Shane_CAD
9302 Drawings
Detached Villa DWG Section for AutoCAD
Shane_CAD 9302 Drawings · Joined December 2016 Drawings by Shane_CAD 9302 Drawings Unifamiliar DWG Block for AutoCAD PREMIUM$3.87 Shane_CAD 9302 Drawings · Joined December 2016 Drawings by Shane_CAD 9302 Drawings Vivienda Unifamiliar Drawing labels, details, and other text information extracted from the CAD file (Translated from Spanish): first […] or $3.87 – Add to Cart Checkout Added […]
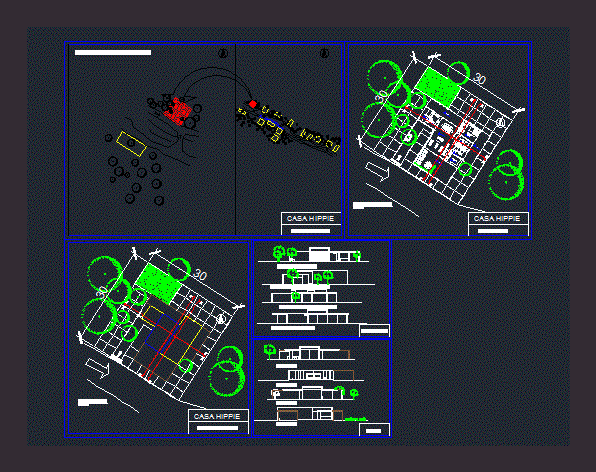
Hippie House DWG Block for AutoCAD
Shane_CAD 9302 Drawings · Joined December 2016 Drawings by Shane_CAD 9302 Drawings House on the user (hippie) may be in contact with nature because of the open spaces are there […]

Single Family DWG Block for AutoCAD
Shane_CAD 9302 Drawings · Joined December 2016 Drawings by Shane_CAD 9302 Drawings The property has a living room kitchen and half bath on the first level. The circulation to the […]

Family DWG Block for AutoCAD
Shane_CAD 9302 Drawings · Joined December 2016 Drawings by Shane_CAD 9302 Drawings HOUSE Drawing labels, details, and other text information extracted from the CAD file (Translated from Spanish): room, living, […]

Houses DWG Block for AutoCAD
Shane_CAD 9302 Drawings · Joined December 2016 Drawings by Shane_CAD 9302 Drawings Split level accommodation located on a corner lot in situation; developed on 2 levels. It has 3 bedrooms; […]
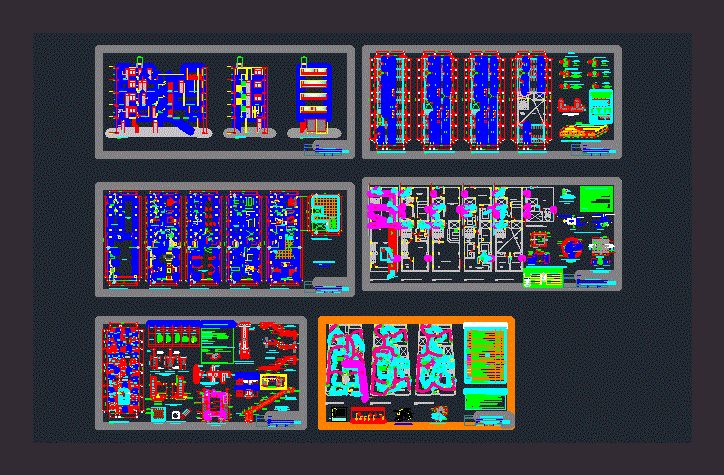
Trade House DWG Plan for AutoCAD
Shane_CAD 9302 Drawings · Joined December 2016 Drawings by Shane_CAD 9302 Drawings HOUSING PLAN TRADE 5 floors 6 X 20 PLANTS -. FACILITIES – STRUCTURE – CONSTRUCTION Drawing labels, details, […]
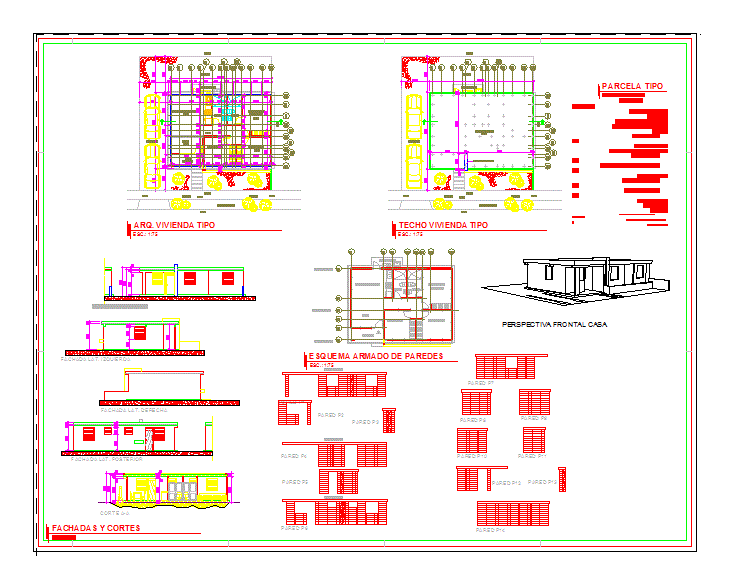
Family Housing Construction System M2 Plot 190 78 00 00 DWG Block for AutoCAD
Shane_CAD 9302 Drawings · Joined December 2016 Drawings by Shane_CAD 9302 Drawings FAMILY HOUSING CONSTRUCTION SYSTEM 78 00 00 190 M2 PLOT SUMMARY PLOT AREA 190, 43 M2 CONSTRUCTION AREA […]

One Level Living DWG Full Project for AutoCAD
Shane_CAD 9302 Drawings · Joined December 2016 Drawings by Shane_CAD 9302 Drawings PROJECT LIVING WITH A LEVEL HAS 2 BEDROOMS 1 BATH; ROOM; KITCHEN; Dining room; HALL. HAS 66m2. PROJECT […]

Social Housing DWG Block for AutoCAD
Shane_CAD 9302 Drawings · Joined December 2016 Drawings by Shane_CAD 9302 Drawings Single-family detached Social housing embedded in a self-sustaining population with Drawing labels, details, and other text information extracted […]

Houses 600 X 2000m DWG Elevation for AutoCAD
Shane_CAD 9302 Drawings · Joined December 2016 Drawings by Shane_CAD 9302 Drawings The file contains the distribution plants; and elevations of a dwelling of 6.00 x 20.00m; has 3 floors; […]

Project Room House DWG Full Project for AutoCAD
Shane_CAD 9302 Drawings · Joined December 2016 Drawings by Shane_CAD 9302 Drawings PLANTS AND ARCHITECTURAL FACADE PROJECT ONE BEDROOM HOUSE THREE LEVELS Drawing labels, details, and other text information extracted […]

Contemporary Mexican House DWG Block for AutoCAD
Shane_CAD 9302 Drawings · Joined December 2016 Drawings by Shane_CAD 9302 Drawings Pool House Contemporary Mexican style; bathroom, downtown, area estudio gimnasio games, tv room, terrace. Drawing labels, details, and […]

Residential House 5022 M2 DWG Block for AutoCAD
Shane_CAD 9302 Drawings · Joined December 2016 Drawings by Shane_CAD 9302 Drawings Lamina corresponding to a household for DS1 subsidy structure in Chile; built in brick masonry and covered with […]

Ground – Detached House – Three Levels DWG Block for AutoCAD
Shane_CAD 9302 Drawings · Joined December 2016 Drawings by Shane_CAD 9302 Drawings ARCHITECTURAL PLANT FAMILY HOME. HAS THREE LEVELS. SOCIAL AREA ON THE FIRST LEVEL; INTIMATE AREA IN THE SECOND […]

Ground Elevations DWG Section for AutoCAD
Shane_CAD 9302 Drawings · Joined December 2016 Drawings by Shane_CAD 9302 Drawings Plantae elevation – Ground – sections – details – dimensions – Equipment Drawing labels, details, and other text […]

4 Room Apartment Bed DWG Full Project for AutoCAD
Shane_CAD 9302 Drawings · Joined December 2016 Drawings by Shane_CAD 9302 Drawings The project is a 4-bedroom apartment, which is suitable for tropical regions mundo.Es very simplicity and the use […]