
Shane_CAD
Drawings by Shane_CAD
9302 Drawings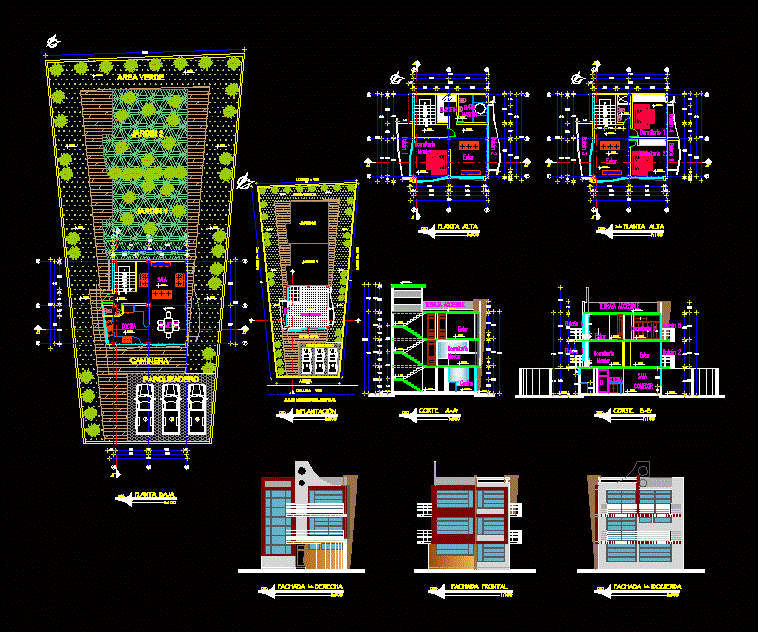
Two Stories House DWG Block for AutoCAD
Shane_CAD 9302 Drawings · Joined December 2016 Drawings by Shane_CAD 9302 Drawings Beach House DWG Block for AutoCAD FREE Shane_CAD 9302 Drawings · Joined December 2016 Drawings by Shane_CAD 9302 Drawings BEACH PROPERTY Drawing labels, details, and other text information extracted from the CAD file: ground floor plan, proj. […] Free – Add to Cart Checkout Added […]

Grant House Ds1 Chile DWG Block for AutoCAD
Shane_CAD 9302 Drawings · Joined December 2016 Drawings by Shane_CAD 9302 Drawings Chile; built in brick masonry and covered with zinc alum 3.5 mm with wooden cerhcas and their endings. […]

Rest House Houses DWG Section for AutoCAD
Shane_CAD 9302 Drawings · Joined December 2016 Drawings by Shane_CAD 9302 Drawings Rest house , sections, courts; facades; architectural plan; plant covered Drawing labels, details, and other text information extracted […]

Electricity DWG Block for AutoCAD
Shane_CAD 9302 Drawings · Joined December 2016 Drawings by Shane_CAD 9302 Drawings LIGHTING DISTRIBUTION Drawing labels, details, and other text information extracted from the CAD file (Translated from Spanish): npt, […]

Home DWG Section for AutoCAD
Shane_CAD 9302 Drawings · Joined December 2016 Drawings by Shane_CAD 9302 Drawings House – plants – Vista – Sections Drawing labels, details, and other text information extracted from the CAD […]

Single Housing DWG Block for AutoCAD
Shane_CAD 9302 Drawings · Joined December 2016 Drawings by Shane_CAD 9302 Drawings sINGLE HOUSING;LOCATED IN CIENEGUILLA, LIMA CITY IN LAND OF 200 m2; – GREEN AND RECREATIONAL AREAS Drawing labels, […]

Detached House Detached House Duplex Duplex 2D DWG Block for AutoCAD
Shane_CAD 9302 Drawings · Joined December 2016 Drawings by Shane_CAD 9302 Drawings DUPLEX HOUSING HAS A GARAGE, A DINING ROOM, KITCHEN ,SS – HH LAUNDRY. BUSINESS STUDY BY THE 1ST […]

Houses DWG Block for AutoCAD
Shane_CAD 9302 Drawings · Joined December 2016 Drawings by Shane_CAD 9302 Drawings Contains architectural plants; and hydraulics – cuts – View Drawing labels, details, and other text information extracted from […]

Persian Village In Mazandran DWG Block for AutoCAD
Shane_CAD 9302 Drawings · Joined December 2016 Drawings by Shane_CAD 9302 Drawings Persian village in Mazandran

Persian Village DWG Block for AutoCAD
Shane_CAD 9302 Drawings · Joined December 2016 Drawings by Shane_CAD 9302 Drawings Persian Persian village in Mazandran Drawing labels, details, and other text information extracted from the CAD file: bed […]
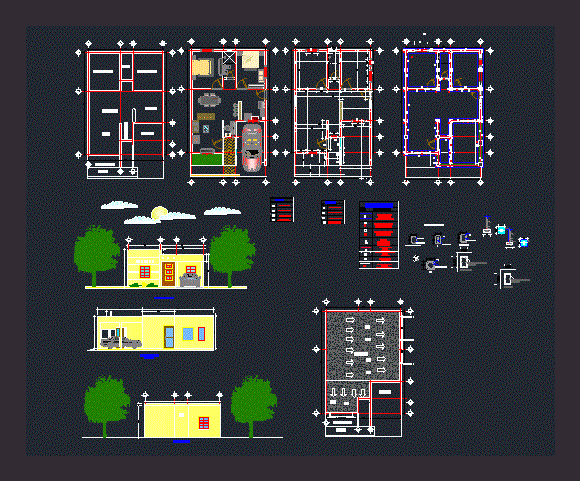
Single Family House DWG Block for AutoCAD
Shane_CAD 9302 Drawings · Joined December 2016 Drawings by Shane_CAD 9302 Drawings Modern Family House. Plants – Views Drawing labels, details, and other text information extracted from the CAD file […]

Persian Village DWG Block for AutoCAD
Shane_CAD 9302 Drawings · Joined December 2016 Drawings by Shane_CAD 9302 Drawings Persian village in Mazandran

Villa Of 180 M2 (3niveles) Housing Housing DWG Block for AutoCAD
Shane_CAD 9302 Drawings · Joined December 2016 Drawings by Shane_CAD 9302 Drawings Housing180 m2s of built area house with 4 levels Drawing labels, details, and other text information extracted from […]

Single Housing DWG Section for AutoCAD
Shane_CAD 9302 Drawings · Joined December 2016 Drawings by Shane_CAD 9302 Drawings FAMILY HOUSE accommodation upstairs. – Plants – sections – views – Details Drawing labels, details, and other text […]

House Toluca DWG Detail for AutoCAD
Shane_CAD 9302 Drawings · Joined December 2016 Drawings by Shane_CAD 9302 Drawings House 200 m2 two-story ceilings 2 waters. foundation features and details of this housing Drawing labels, details, and […]

Single Housing DWG Plan for AutoCAD
Shane_CAD 9302 Drawings · Joined December 2016 Drawings by Shane_CAD 9302 Drawings FAMILY HOUSE WITH TWO FAMILY HOUSE DESIGNS; ARCHITECTURAL PLANS HAS FULL (PLANT; FACHADAS; COURT; IMPLEMENTATION); FACILITIES AND STRUCTURAL […]