
Shane_CAD
Drawings by Shane_CAD
9302 Drawings
Villa Of 150m2 (3niveles) Housing Housing DWG Block for AutoCAD
Shane_CAD 9302 Drawings · Joined December 2016 Drawings by Shane_CAD 9302 Drawings One Family Housing, Plans For Approval DWG Plan for AutoCAD FREE Shane_CAD 9302 Drawings · Joined December 2016 Drawings by Shane_CAD 9302 Drawings which includes Floor plan, elevation, foundation plan, roof plan Drawing labels, details, and other text information extracted from […] Free – Add […]

Duplex House DWG Block for AutoCAD
Shane_CAD 9302 Drawings · Joined December 2016 Drawings by Shane_CAD 9302 Drawings House plants; facades and cuts Drawing labels, details, and other text information extracted from the CAD file (Translated […]
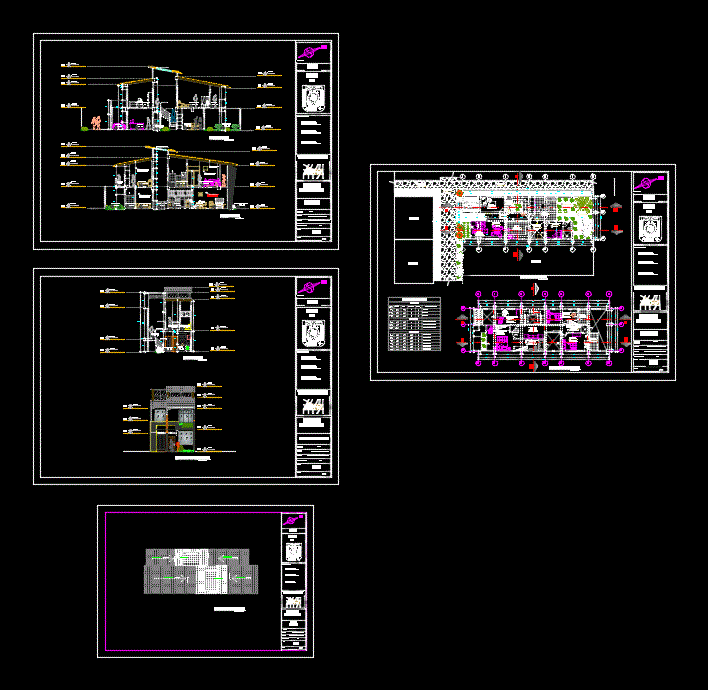
Single Houses DWG Section for AutoCAD
Shane_CAD 9302 Drawings · Joined December 2016 Drawings by Shane_CAD 9302 Drawings plant – sections – details – dimensions – specification Drawing labels, details, and other text information extracted from […]

Family Housing DWG Section for AutoCAD
Shane_CAD 9302 Drawings · Joined December 2016 Drawings by Shane_CAD 9302 Drawings Detached Housing first stage. – Plants – sections – views – Details Drawing labels, details, and other text […]
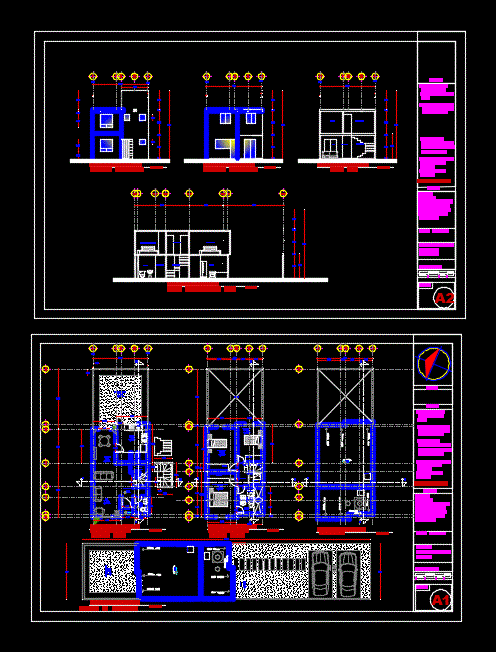
House Two Levels DWG Block for AutoCAD
Shane_CAD 9302 Drawings · Joined December 2016 Drawings by Shane_CAD 9302 Drawings Plant ,cut a house two levels and front of house room in home gardens Drawing labels, details, and […]
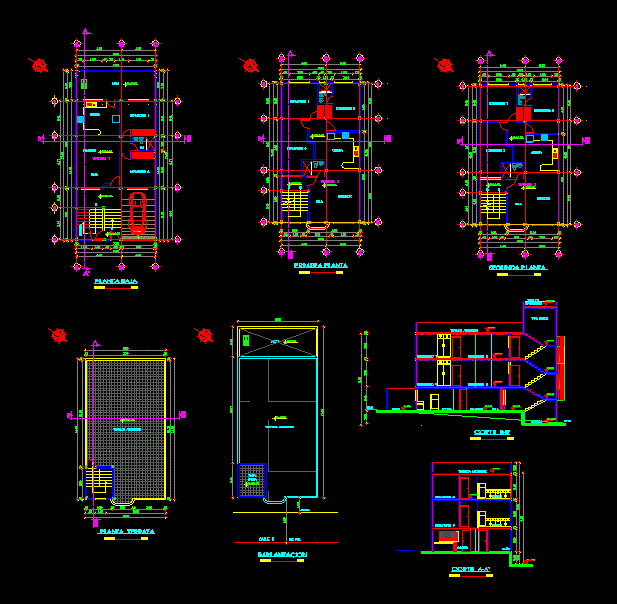
Family House Facades DWG Section for AutoCAD
Shane_CAD 9302 Drawings · Joined December 2016 Drawings by Shane_CAD 9302 Drawings Plants facades plants sections views Details Drawing labels, details, and other text information extracted from the CAD file […]

Detached House Vivienda DWG Block for AutoCAD
Shane_CAD 9302 Drawings · Joined December 2016 Drawings by Shane_CAD 9302 Drawings Single house on two floors with a large surface . Drawing labels, details, and other text information extracted […]

Single Houses DWG Section for AutoCAD
Shane_CAD 9302 Drawings · Joined December 2016 Drawings by Shane_CAD 9302 Drawings Houses; average size. Developed downstairs – plants – sections – views – Details Drawing labels, details, and other […]

Cottage DWG Block for AutoCAD
Shane_CAD 9302 Drawings · Joined December 2016 Drawings by Shane_CAD 9302 Drawings Planes of draft Mollebaya field house – Santana Drawing labels, details, and other text information extracted from the […]

Family Housing 3 Levels DWG Section for AutoCAD
Shane_CAD 9302 Drawings · Joined December 2016 Drawings by Shane_CAD 9302 Drawings Housing family of 5 chalet type components; two mezzanine levels – plants – sections – views – Details […]

Single Family Housing DWG Block for AutoCAD
Shane_CAD 9302 Drawings · Joined December 2016 Drawings by Shane_CAD 9302 Drawings Single Family Housing, first floor: living room, dining room, kitchen; garage, yard service, etc. on the second floor: […]

Houses Housing DWG Block for AutoCAD
Shane_CAD 9302 Drawings · Joined December 2016 Drawings by Shane_CAD 9302 Drawings Housing bilevel wood. Plants – Cortes – Views Drawing labels, details, and other text information extracted from the […]

Single Family Home Room DWG Block for AutoCAD
Shane_CAD 9302 Drawings · Joined December 2016 Drawings by Shane_CAD 9302 Drawings Houing bilevel wood. Plants – Cortes – Views Drawing labels, details, and other text information extracted from the […]

Family Housing DWG Block for AutoCAD
Shane_CAD 9302 Drawings · Joined December 2016 Drawings by Shane_CAD 9302 Drawings Detached Housing first stage. Plants – Cortes – Views Drawing labels, details, and other text information extracted from […]

Houses Houses DWG Detail for AutoCAD
Shane_CAD 9302 Drawings · Joined December 2016 Drawings by Shane_CAD 9302 Drawings Houses 3 levels. contains; plants; courts; elevations; sanitary and electrical installations; technical specifications and details . Drawing labels, […]

Housing DWG Block for AutoCAD
Shane_CAD 9302 Drawings · Joined December 2016 Drawings by Shane_CAD 9302 Drawings HOUSING fifth on 2 modules. Plants – Cortes Drawing labels, details, and other text information extracted from the […]