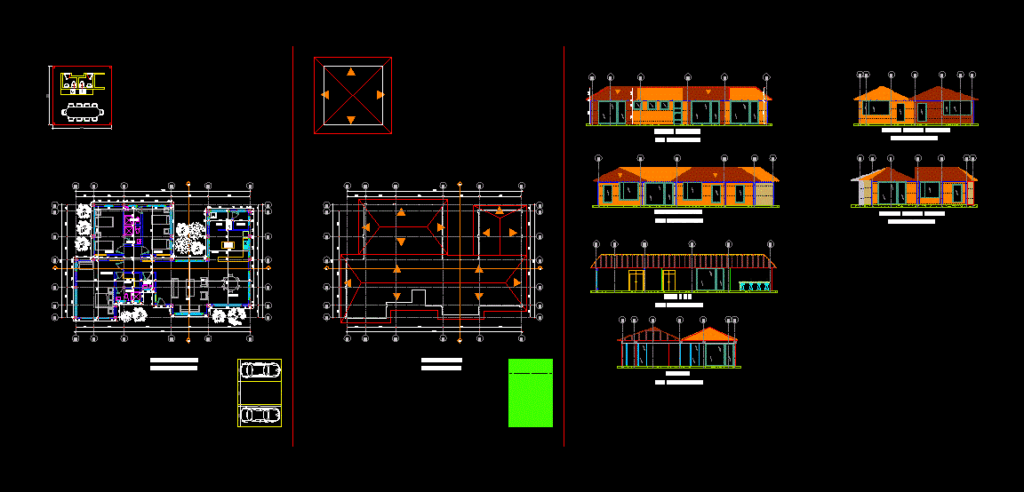
Rest house , sections, courts; facades; architectural plan; plant covered
Drawing labels, details, and other text information extracted from the CAD file (Translated from Spanish):
living room, kitchen, dining room, hall, bathroom, study, main bedroom, clothes, storage, dressing room, main facade, left side facade, rear facade, cut a – a, b-b court, ppal alcove, w.c. ppal, w.c. aux, first floor, covered floor, front side facade










