
Shane_CAD
Drawings by Shane_CAD
9302 Drawings
Country House DWG Block for AutoCAD
Shane_CAD 9302 Drawings · Joined December 2016 Drawings by Shane_CAD 9302 Drawings One Family Housing Installations DWG Block for AutoCAD FREE Shane_CAD 9302 Drawings · Joined December 2016 Drawings by Shane_CAD 9302 Drawings Facilities Houses Drawing labels, details, and other text information extracted from the CAD file (Translated from Spanish): variable, […] Free – Add to Cart […]
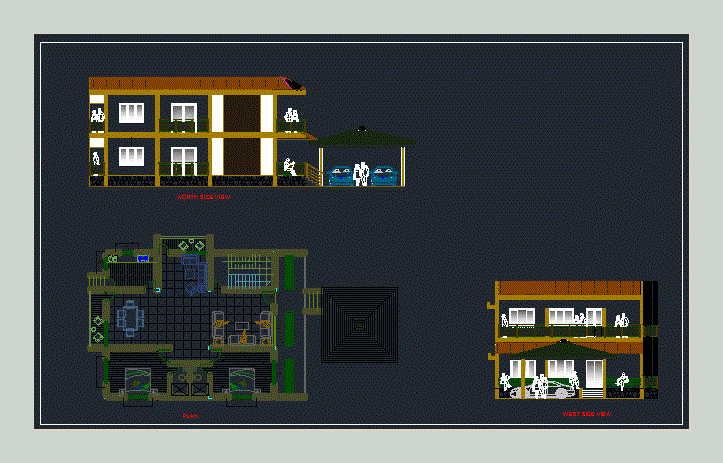
House DWG Block for AutoCAD
Shane_CAD 9302 Drawings · Joined December 2016 Drawings by Shane_CAD 9302 Drawings House floor and first floor consists of four bedrooms house . plant , seccion Drawing labels, details, and […]

Architectural House Plans DWG Plan for AutoCAD
Shane_CAD 9302 Drawings · Joined December 2016 Drawings by Shane_CAD 9302 Drawings Plans housing downstairs and upstairs; architectural cuts; room home in Mexico City.DF Drawing labels, details, and other text […]

Housing DWG Elevation for AutoCAD
Shane_CAD 9302 Drawings · Joined December 2016 Drawings by Shane_CAD 9302 Drawings Two-story single-family housing; courts and general elevations . Drawing labels, details, and other text information extracted from the […]
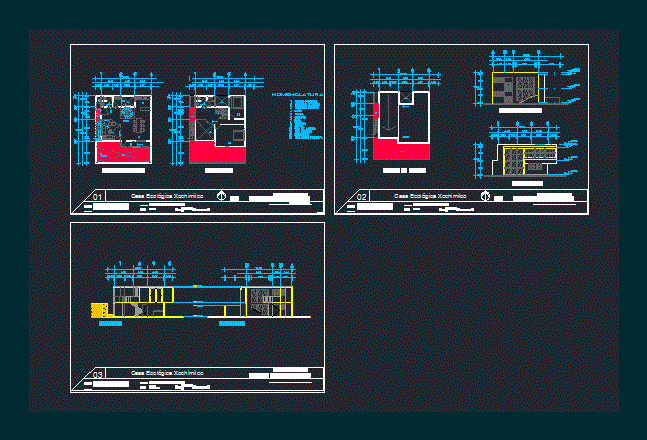
Home Room DWG Plan for AutoCAD
Shane_CAD 9302 Drawings · Joined December 2016 Drawings by Shane_CAD 9302 Drawings Architectural plans: Planra low; can plant; Roof plant; architectural cuts (2); facades (2) Drawing labels, details, and other […]
House 2 Floors DWG Block for AutoCAD
Shane_CAD 9302 Drawings · Joined December 2016 Drawings by Shane_CAD 9302 Drawings Accommodation 2 floors. Planes plants; views. Drawing labels, details, and other text information extracted from the CAD file […]

Family Home DWG Block for AutoCAD
Shane_CAD 9302 Drawings · Joined December 2016 Drawings by Shane_CAD 9302 Drawings Is a 4 level family home. Plants – Cortes – Views Drawing labels, details, and other text information […]
Single Family House 30m2 DWG Block for AutoCAD
Shane_CAD 9302 Drawings · Joined December 2016 Drawings by Shane_CAD 9302 Drawings Small single family 5×6 m2 detached . Drawing labels, details, and other text information extracted from the CAD […]

Single Family Dwelling DWG Block for AutoCAD
Shane_CAD 9302 Drawings · Joined December 2016 Drawings by Shane_CAD 9302 Drawings FAMILY DWELLING – PLUMBING – DRAIN – COLD WATER – HOT WATER Drawing labels, details, and other text […]

Housing DWG Plan for AutoCAD
Shane_CAD 9302 Drawings · Joined December 2016 Drawings by Shane_CAD 9302 Drawings HOUSING STAIRCASE WITH TWO LEVELS. PLANS – Drawing labels, details, and other text information extracted from the CAD […]

Farmhouse DWG Full Project for AutoCAD
Shane_CAD 9302 Drawings · Joined December 2016 Drawings by Shane_CAD 9302 Drawings Project for multifamily housing in Country housing Drawing labels, details, and other text information extracted from the CAD […]

Entire House DWG Section for AutoCAD
Shane_CAD 9302 Drawings · Joined December 2016 Drawings by Shane_CAD 9302 Drawings Two-storey house with two bedrooms – plants – sections – views – Details Drawing labels, details, and other […]

Loft Project 3D DWG Full Project for AutoCAD
Shane_CAD 9302 Drawings · Joined December 2016 Drawings by Shane_CAD 9302 Drawings 3d Model – Solid modeling – no textures – General plan – elevation Drawing labels, details, and other […]

Housing Housing DWG Plan for AutoCAD
Shane_CAD 9302 Drawings · Joined December 2016 Drawings by Shane_CAD 9302 Drawings Housing 2 levels architectural plans and elevations Drawing labels, details, and other text information extracted from the CAD […]

72 M2 DWG Plan for AutoCAD
Shane_CAD 9302 Drawings · Joined December 2016 Drawings by Shane_CAD 9302 Drawings House Plans Architecture; house of 72 square meters. Plants – Cortes – Views Drawing labels, details, and other […]

Ground Floor Accommodation DWG Section for AutoCAD
Shane_CAD 9302 Drawings · Joined December 2016 Drawings by Shane_CAD 9302 Drawings Plants – sections – facades – dimensions – designations – 2 bedrooms – double garage downstairs desktop Drawing […]