
Shane_CAD
Drawings by Shane_CAD
9302 Drawings
Duplex House DWG Section for AutoCAD
Shane_CAD 9302 Drawings · Joined December 2016 Drawings by Shane_CAD 9302 Drawings Villa M A DWG Plan for AutoCAD FREE Shane_CAD 9302 Drawings · Joined December 2016 Drawings by Shane_CAD 9302 Drawings Housing; House; Villa; Residence; Plans Drawing labels, details, and other text information extracted from the CAD file (Translated […] Free – Add to Cart Checkout […]

House Room Type DWG Plan for AutoCAD
Shane_CAD 9302 Drawings · Joined December 2016 Drawings by Shane_CAD 9302 Drawings File in autocad; which contain architectural plans; foundation plans (structural); electrical and water systems Drawing labels, details, and […]

Single Houses DWG Plan for AutoCAD
Shane_CAD 9302 Drawings · Joined December 2016 Drawings by Shane_CAD 9302 Drawings Plans detailing detached house architectural plan; courts; main hoist; dwelling including garage and terrace tables accessible bays . […]

Housing Two Story House DWG Section for AutoCAD
Shane_CAD 9302 Drawings · Joined December 2016 Drawings by Shane_CAD 9302 Drawings Housing two levels – plants – sections – views – Details Drawing labels, details, and other text information […]

House Room Facilities DWG Section for AutoCAD
Shane_CAD 9302 Drawings · Joined December 2016 Drawings by Shane_CAD 9302 Drawings housing facilities – plants – sections – views – Details Drawing labels, details, and other text information extracted […]

House DWG Section for AutoCAD
Shane_CAD 9302 Drawings · Joined December 2016 Drawings by Shane_CAD 9302 Drawings Housing – bedroom – plants – sections – views – Details Drawing labels, details, and other text information […]

Attributes Blocks DWG Section for AutoCAD
Shane_CAD 9302 Drawings · Joined December 2016 Drawings by Shane_CAD 9302 Drawings Attributes Blocks – plants – sections – views – Details Drawing labels, details, and other text information extracted […]

Housing 2 Levels DWG Block for AutoCAD
Shane_CAD 9302 Drawings · Joined December 2016 Drawings by Shane_CAD 9302 Drawings House – room half interest; flat has electrical plumbing and hydro health installations Drawing labels, details, and other […]
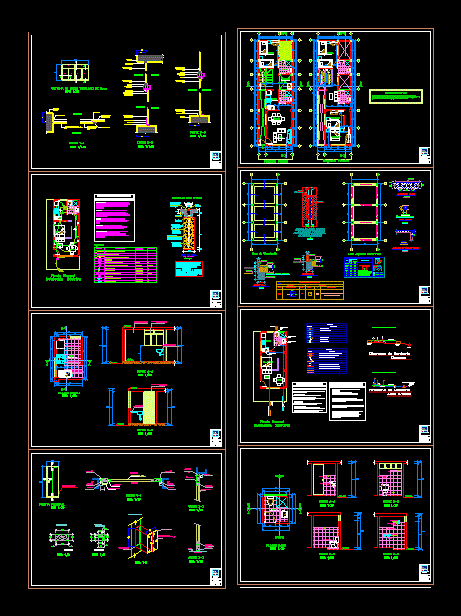
Basic Housing DWG Block for AutoCAD
Shane_CAD 9302 Drawings · Joined December 2016 Drawings by Shane_CAD 9302 Drawings Floor – cut – facade – Foundation Pile – Structure – hydraulic and sanitary installation Drawing labels, details, […]

Social Interest Housing DWG Block for AutoCAD
Shane_CAD 9302 Drawings · Joined December 2016 Drawings by Shane_CAD 9302 Drawings The house is designed with environments suitable for family use; have a social interest to low-income people with […]

Country House DWG Block for AutoCAD
Shane_CAD 9302 Drawings · Joined December 2016 Drawings by Shane_CAD 9302 Drawings Housing for rural environments with minimal environments

Houses One Family DWG Section for AutoCAD
Shane_CAD 9302 Drawings · Joined December 2016 Drawings by Shane_CAD 9302 Drawings Single house on small plot space – Ground – sections – dimensions – housing -specifications Drawing labels, details, […]

Housing A Plant DWG Elevation for AutoCAD
Shane_CAD 9302 Drawings · Joined December 2016 Drawings by Shane_CAD 9302 Drawings General Flatness – designations -elevations. Drawing labels, details, and other text information extracted from the CAD file (Translated […]

Beach Villa DWG Block for AutoCAD
Shane_CAD 9302 Drawings · Joined December 2016 Drawings by Shane_CAD 9302 Drawings 2 Story Beach Villa Drawing labels, details, and other text information extracted from the CAD file: scale, study […]

Houses Emergency Housing DWG Block for AutoCAD
Shane_CAD 9302 Drawings · Joined December 2016 Drawings by Shane_CAD 9302 Drawings General plan; courts; health; electricity; estructrure Drawing labels, details, and other text information extracted from the CAD file […]

Home Room DWG Block for AutoCAD
Shane_CAD 9302 Drawings · Joined December 2016 Drawings by Shane_CAD 9302 Drawings Draft two bedroom furnished house plants; contains; facade; coordinates axes; data frame; north; atmosphere; human scales; levels; technical […]