
Shane_CAD
Drawings by Shane_CAD
9302 Drawings
Housing Project DWG Full Project for AutoCAD
Shane_CAD 9302 Drawings · Joined December 2016 Drawings by Shane_CAD 9302 Drawings Houses DWG Block for AutoCAD FREE Shane_CAD 9302 Drawings · Joined December 2016 Drawings by Shane_CAD 9302 Drawings 4 houses, with 2 fronts Drawing labels, details, and other text information extracted from the CAD file (Translated […] Free – Add to Cart Checkout Added to […]
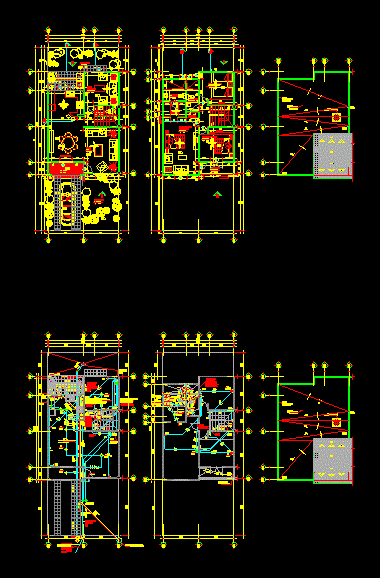
Home Room DWG Detail for AutoCAD
Shane_CAD 9302 Drawings · Joined December 2016 Drawings by Shane_CAD 9302 Drawings House 130m2 with garage; cuts, well detailed facades housing . Drawing labels, details, and other text information extracted […]

Cottage DWG Block for AutoCAD
Shane_CAD 9302 Drawings · Joined December 2016 Drawings by Shane_CAD 9302 Drawings This home has spacious dimensions and spaces that is destined to a family numerosa.En social part has to […]

House DWG Section for AutoCAD
Shane_CAD 9302 Drawings · Joined December 2016 Drawings by Shane_CAD 9302 Drawings Two single-story house – plants – sections housing Drawing labels, details, and other text information extracted from the […]

House 3 Bedrooms DWG Section for AutoCAD
Shane_CAD 9302 Drawings · Joined December 2016 Drawings by Shane_CAD 9302 Drawings House 3 rooms: kitchen – living room – office space and SECTIONS AND . Drawing labels, details, and […]

Full House 2 Level DWG Full Project for AutoCAD
Shane_CAD 9302 Drawings · Joined December 2016 Drawings by Shane_CAD 9302 Drawings Is an architectural project which shows in detail the plants; cuts; elevations with textures and color; ending with […]

Accommodation 1 Floor DWG Block for AutoCAD
Shane_CAD 9302 Drawings · Joined December 2016 Drawings by Shane_CAD 9302 Drawings Contains architectural plants, views and longitudina land transversal cuts. Drawing labels, details, and other text information extracted from […]

House For An Architect DWG Section for AutoCAD
Shane_CAD 9302 Drawings · Joined December 2016 Drawings by Shane_CAD 9302 Drawings Plants – sections – views – Details Drawing labels, details, and other text information extracted from the CAD […]

Detached House With Pool Project DWG Full Project for AutoCAD
Shane_CAD 9302 Drawings · Joined December 2016 Drawings by Shane_CAD 9302 Drawings THREE LEVELS WITH POOL INCLUDES: ARCHITECTURE PLANNING; STRUCTURAL PLANS; ELECTRICAL INSTALLATIONS PLANNING; HEALTH FACILITIES PLANNING Drawing labels, details, […]

Small Housing Project DWG Full Project for AutoCAD
Shane_CAD 9302 Drawings · Joined December 2016 Drawings by Shane_CAD 9302 Drawings Project small house with two constructive resolutions: one in manufactured stone flat roof and one in brick factory […]

Detached Single-Family Residence DWG Block for AutoCAD
Shane_CAD 9302 Drawings · Joined December 2016 Drawings by Shane_CAD 9302 Drawings Residence 2 levels with living room kitchen bathroom car port Drawing labels, details, and other text information extracted […]

Housing Housing Adobe Adobe DWG Block for AutoCAD
Shane_CAD 9302 Drawings · Joined December 2016 Drawings by Shane_CAD 9302 Drawings Housing adobe in Chiclayo -Pimentel Drawing labels, details, and other text information extracted from the CAD file (Translated […]

Home Chiclayo DWG Plan for AutoCAD
Shane_CAD 9302 Drawings · Joined December 2016 Drawings by Shane_CAD 9302 Drawings Detached house with planso;cuts , elevations Drawing labels, details, and other text information extracted from the CAD file […]

Complete Single Houses DWG Full Project for AutoCAD
Shane_CAD 9302 Drawings · Joined December 2016 Drawings by Shane_CAD 9302 Drawings Complete project with plants cut elevacions box openings and housing construction details Drawing labels, details, and other text […]

House 1 Floor DWG Block for AutoCAD
Shane_CAD 9302 Drawings · Joined December 2016 Drawings by Shane_CAD 9302 Drawings HOUSE one floor 9m 20 m – Ground – Court – facade – Foundation Pile – Structure – […]

Trade – Housing DWG Elevation for AutoCAD
Shane_CAD 9302 Drawings · Joined December 2016 Drawings by Shane_CAD 9302 Drawings This work has the floor; and major elevations Drawing labels, details, and other text information extracted from the […]