
Shane_CAD
Drawings by Shane_CAD
9302 Drawings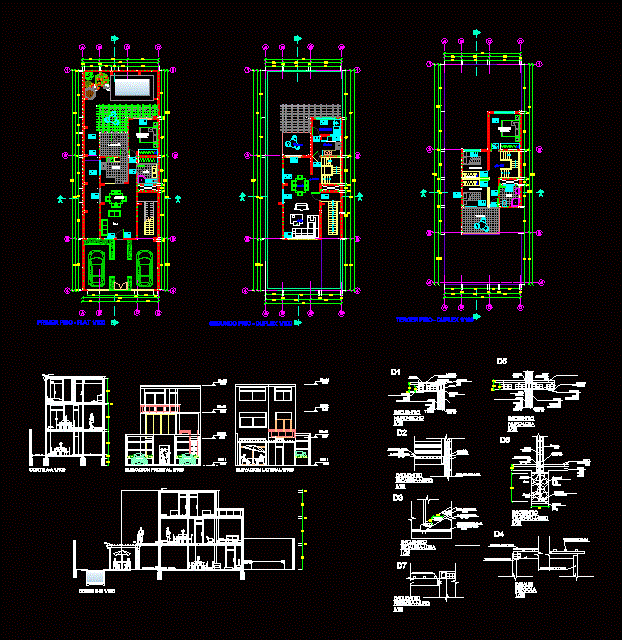
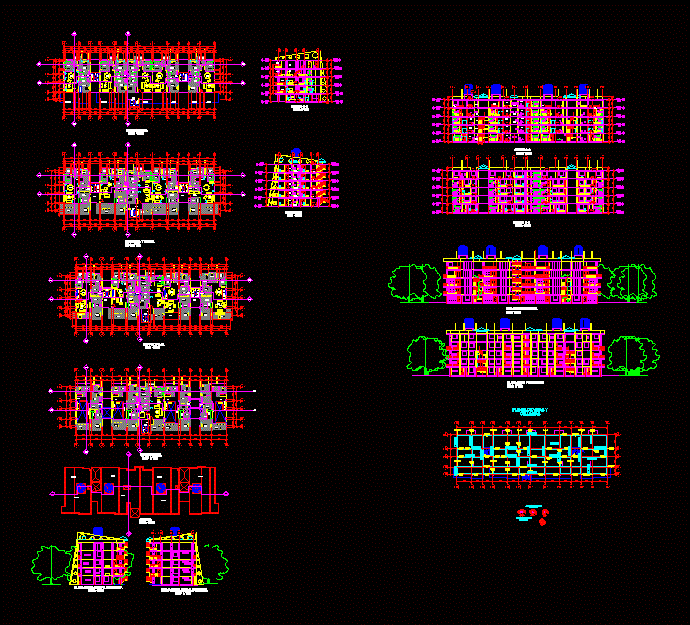
Multifamily Project DWG Full Project for AutoCAD
Shane_CAD 9302 Drawings · Joined December 2016 Drawings by Shane_CAD 9302 Drawings Store, 2 Storey Addition, Soritor, Peru DWG Block for AutoCAD FREE Shane_CAD 9302 Drawings · Joined December 2016 Drawings by Shane_CAD 9302 Drawings Extension of a shop, with the second floor, third floor and roof, the second floor has an internet […] Free – Add […]

Duplex DWG Full Project for AutoCAD
Shane_CAD 9302 Drawings · Joined December 2016 Drawings by Shane_CAD 9302 Drawings Plant Project – sections – details – dimensions – housing duplex equipment Drawing labels, details, and other text […]
Single Home DWG Block for AutoCAD
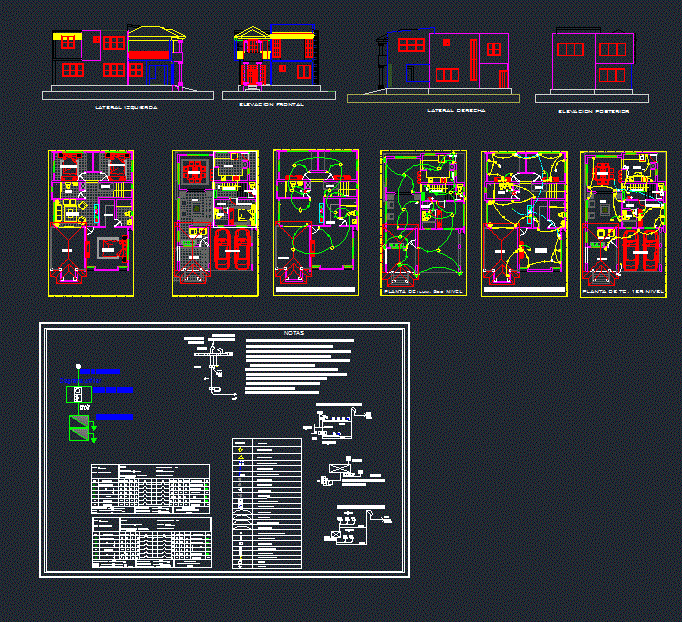
Shane_CAD 9302 Drawings · Joined December 2016 Drawings by Shane_CAD 9302 Drawings Is a two-storey house which has 4 bedrooms 3 1/2 bathrooms kitchen, dining room and terrace, laundry area […]

Residential House DWG Detail for AutoCAD
Shane_CAD 9302 Drawings · Joined December 2016 Drawings by Shane_CAD 9302 Drawings The file contains; plant laying of foundations; ground floor and first floor; addition of side and main facades; […]

Half Level Housing DWG Block for AutoCAD
Shane_CAD 9302 Drawings · Joined December 2016 Drawings by Shane_CAD 9302 Drawings Average house plant – cut – facade – Foundation Pile – Structure – hydraulic and sanitary installation Raw […]

Houses – Dining DWG Full Project for AutoCAD
Shane_CAD 9302 Drawings · Joined December 2016 Drawings by Shane_CAD 9302 Drawings Is projected on a 6 m wide by 15 m background a building of two floors; of which […]

Home Field DWG Detail for AutoCAD
Shane_CAD 9302 Drawings · Joined December 2016 Drawings by Shane_CAD 9302 Drawings Houses – residential housing details Drawing labels, details, and other text information extracted from the CAD file (Translated […]

Popular Residence DWG Section for AutoCAD
Shane_CAD 9302 Drawings · Joined December 2016 Drawings by Shane_CAD 9302 Drawings Single Family House – plants – sections – views – Details Drawing labels, details, and other text information […]

Beach Cottage In Beach Area DWG Block for AutoCAD
Shane_CAD 9302 Drawings · Joined December 2016 Drawings by Shane_CAD 9302 Drawings Plants – facades Drawing labels, details, and other text information extracted from the CAD file (Translated from Galician): […]
House DWG Section for AutoCAD
Shane_CAD 9302 Drawings · Joined December 2016 Drawings by Shane_CAD 9302 Drawings Popular accommodation – plants – sections – views – Details Drawing labels, details, and other text information extracted […]

House Type DWG Plan for AutoCAD
Shane_CAD 9302 Drawings · Joined December 2016 Drawings by Shane_CAD 9302 Drawings Architectural plans; and electrical installation; Health and hydraulic 2 housing social interest. Drawing labels, details, and other text […]

Three Story House DWG Block for AutoCAD
Shane_CAD 9302 Drawings · Joined December 2016 Drawings by Shane_CAD 9302 Drawings Floor – cut – facade – Foundation Pile – Structure – hydraulic and sanitary installation Drawing labels, details, […]

Residential House DWG Block for AutoCAD
Shane_CAD 9302 Drawings · Joined December 2016 Drawings by Shane_CAD 9302 Drawings Two bedroom residential house Drawing labels, details, and other text information extracted from the CAD file: north elevation, […]

Interior Design Project DWG Full Project for AutoCAD
Shane_CAD 9302 Drawings · Joined December 2016 Drawings by Shane_CAD 9302 Drawings Project interior living room; drawn floor; colored plants; coated floors . Drawing labels, details, and other text information […]

House Room DWG Detail for AutoCAD
Shane_CAD 9302 Drawings · Joined December 2016 Drawings by Shane_CAD 9302 Drawings The content consists of architectural floors: ground floor and first floor of Foundation Pile structural level mezzanine and […]

House Social Interest DWG Elevation for AutoCAD
Shane_CAD 9302 Drawings · Joined December 2016 Drawings by Shane_CAD 9302 Drawings Social housing, house on two levels comprising: raised floors,plants , elevation . Drawing labels, details, and other text […]