
Shane_CAD
Drawings by Shane_CAD
9302 Drawings
House Of 2 Floors – Structural Calculation DWG Detail for AutoCAD
Shane_CAD 9302 Drawings · Joined December 2016 Drawings by Shane_CAD 9302 Drawings Low Income Housing DWG Detail for AutoCAD FREE Shane_CAD 9302 Drawings · Joined December 2016 Drawings by Shane_CAD 9302 Drawings social use Housing Construction details Drawing labels, details, and other text information extracted from the CAD file (Translated […] Free – Add to Cart Checkout […]

Housing DWG Block for AutoCAD
Shane_CAD 9302 Drawings · Joined December 2016 Drawings by Shane_CAD 9302 Drawings Fronts with semi colonial style Drawing labels, details, and other text information extracted from the CAD file (Translated […]

Residential House 2 Levels DWG Elevation for AutoCAD
Shane_CAD 9302 Drawings · Joined December 2016 Drawings by Shane_CAD 9302 Drawings Includes architectural plants; courts; elevations; sanitary facilities; electrical and structural . Drawing labels, details, and other text information […]

House Bedroom Two Storey Home DWG Block for AutoCAD
Shane_CAD 9302 Drawings · Joined December 2016 Drawings by Shane_CAD 9302 Drawings Housing two storey home Drawing labels, details, and other text information extracted from the CAD file (Translated from […]

Single Houses DWG Plan for AutoCAD
Shane_CAD 9302 Drawings · Joined December 2016 Drawings by Shane_CAD 9302 Drawings Each 150m2 little plans for social resources. Plants – Cortes – Views – Facilities Drawing labels, details, and […]

House Project – Project Department DWG Full Project for AutoCAD
Shane_CAD 9302 Drawings · Joined December 2016 Drawings by Shane_CAD 9302 Drawings PROJECT HOUSE – ROOM WITH A SHOP ISOLATED. PLANTS – CORTES – VIEW – FACILITIES Drawing labels, details, […]
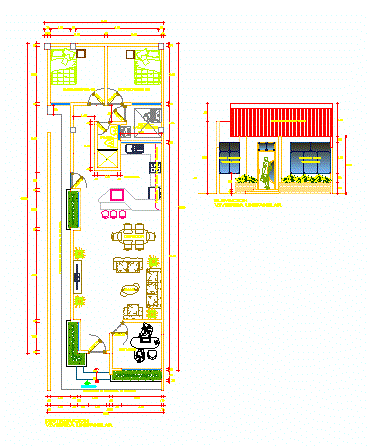
Single House DWG Block for AutoCAD
Shane_CAD 9302 Drawings · Joined December 2016 Drawings by Shane_CAD 9302 Drawings is a semi noble house of one level with light coverage .Has a broker service. Inside the house […]

Loft DWG Full Project for AutoCAD
Shane_CAD 9302 Drawings · Joined December 2016 Drawings by Shane_CAD 9302 Drawings Loft Project; contains plants and cuts . Drawing labels, details, and other text information extracted from the CAD […]

Detached 3 Level And Terrace DWG Elevation for AutoCAD
Shane_CAD 9302 Drawings · Joined December 2016 Drawings by Shane_CAD 9302 Drawings This file contains plants; cuts and elevation of a house 3 story . Drawing labels, details, and other […]
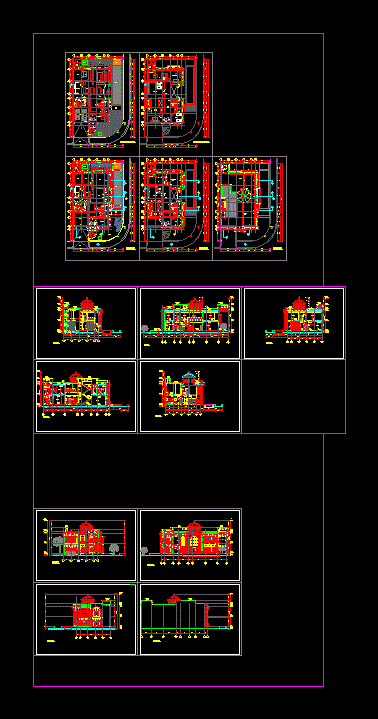
Classic Style House DWG Section for AutoCAD
Shane_CAD 9302 Drawings · Joined December 2016 Drawings by Shane_CAD 9302 Drawings Private house – 600 m2. style – classic 2 level – plants – sections – facades – dimensions […]

House Of 2 Levels, Sections And Elevations DWG Section for AutoCAD
Shane_CAD 9302 Drawings · Joined December 2016 Drawings by Shane_CAD 9302 Drawings House2levels With sections and elevations . Drawing labels, details, and other text information extracted from the CAD file […]

Housing Trade DWG Block for AutoCAD
Shane_CAD 9302 Drawings · Joined December 2016 Drawings by Shane_CAD 9302 Drawings Housing trade with its three levels roof and zotano Drawing labels, details, and other text information extracted from […]

Family Housing Housing Neyra DWG Section for AutoCAD
Shane_CAD 9302 Drawings · Joined December 2016 Drawings by Shane_CAD 9302 Drawings Housing Neira- slope with respect to the public highway which is solved – vehicular access ramp. plants – […]

Single Houses DWG Elevation for AutoCAD
Shane_CAD 9302 Drawings · Joined December 2016 Drawings by Shane_CAD 9302 Drawings Housing dimension 6.50 x 15.50 terrain; includes flat distribution; cuts elevations; inst. snaitarias;electrical . Drawing labels, details, and […]

Housing Two Plants DWG Block for AutoCAD
Shane_CAD 9302 Drawings · Joined December 2016 Drawings by Shane_CAD 9302 Drawings HOUSING TWO PLANTS Drawing labels, details, and other text information extracted from the CAD file (Translated from Spanish): […]

Housing DWG Section for AutoCAD
Shane_CAD 9302 Drawings · Joined December 2016 Drawings by Shane_CAD 9302 Drawings House – Floors – sections – views – Details Drawing labels, details, and other text information extracted from […]