
Shane_CAD
Drawings by Shane_CAD
9302 Drawings
Structural Calculation Of Single Family Housing DWG Block for AutoCAD
Shane_CAD 9302 Drawings · Joined December 2016 Drawings by Shane_CAD 9302 Drawings House 8 X 25 DWG Block for AutoCAD FREE Shane_CAD 9302 Drawings · Joined December 2016 Drawings by Shane_CAD 9302 Drawings Full House; plants, lifts, sanitary and electrical Drawing labels, details, and other text information extracted from the CAD […] Free – Add to Cart […]

Family Housing DWG Full Project for AutoCAD
Shane_CAD 9302 Drawings · Joined December 2016 Drawings by Shane_CAD 9302 Drawings PROJECT COMPLETE FAMILY HOME; PLANTS; CORTES; LIFTS; STRUCTURAL CRITERION; DETAILS; DIMENSIONS; TEXTURES AND EVOLUTION OF DESIGN; FLAT ROOFING […]

Country House DWG Block for AutoCAD
Shane_CAD 9302 Drawings · Joined December 2016 Drawings by Shane_CAD 9302 Drawings Country house in Lake Santa. – BRAZIL Drawing labels, details, and other text information extracted from the CAD […]

Design Housing Has 2 Floors DWG Block for AutoCAD
Shane_CAD 9302 Drawings · Joined December 2016 Drawings by Shane_CAD 9302 Drawings Plant and cover is a cheap and economical residential housing design Drawing labels, details, and other text information […]

Family Housing Architecture DWG Section for AutoCAD
Shane_CAD 9302 Drawings · Joined December 2016 Drawings by Shane_CAD 9302 Drawings plants – sections – views – Details Drawing labels, details, and other text information extracted from the CAD […]
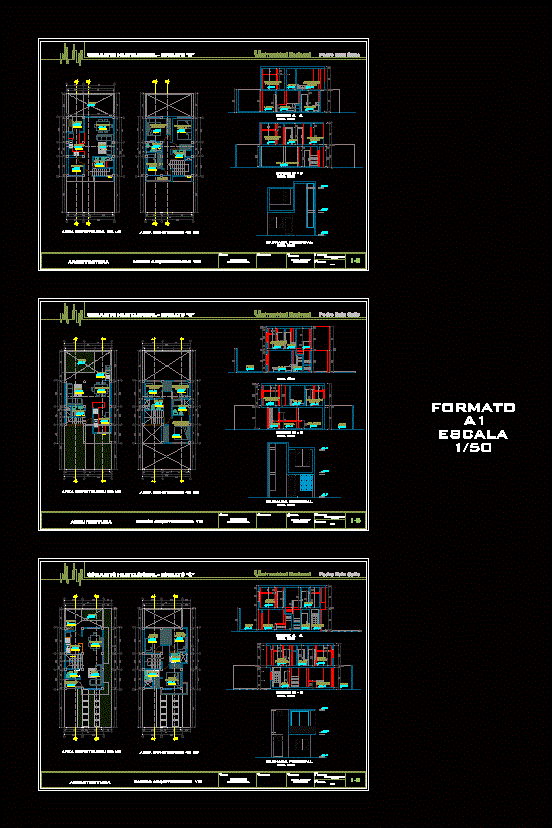
Houses Corner DWG Detail for AutoCAD
Shane_CAD 9302 Drawings · Joined December 2016 Drawings by Shane_CAD 9302 Drawings 3 full and well detailed houses. cuts. elevations. and includes a single family detached house in corner Drawing […]

Single Family Houses DWG Block for AutoCAD
Shane_CAD 9302 Drawings · Joined December 2016 Drawings by Shane_CAD 9302 Drawings Plants – Cuts Drawing labels, details, and other text information extracted from the CAD file (Translated from Spanish): […]

New Family House In This Plane Chimbote DWG Block for AutoCAD
Shane_CAD 9302 Drawings · Joined December 2016 Drawings by Shane_CAD 9302 Drawings DESCRIBED EXCELLENT DISTRIBUTION OF A SINGLE FAMILY HOUSE LOCATED IN THE DISTRICT OF NEW CHIMBOTE; HOUSING IS 2 […]

House With 6 Bedrooms DWG Section for AutoCAD
Shane_CAD 9302 Drawings · Joined December 2016 Drawings by Shane_CAD 9302 Drawings House 6 bedrooms- Ground – sections – dimensions – specification Drawing labels, details, and other text information extracted […]

Single Houses 3 Floors DWG Block for AutoCAD
Shane_CAD 9302 Drawings · Joined December 2016 Drawings by Shane_CAD 9302 Drawings 3 Floors Single house 4 Bedrooms 2 Bathrooms 1 Kitchen 1 patio Drawing labels, details, and other text […]

Project House DWG Full Project for AutoCAD
Shane_CAD 9302 Drawings · Joined December 2016 Drawings by Shane_CAD 9302 Drawings Project housing; includes architectural drawings; structural; plumbing installation; electricity and gas; an architectural project with features of traditional […]

House 2 Levels DWG Full Project for AutoCAD
Shane_CAD 9302 Drawings · Joined December 2016 Drawings by Shane_CAD 9302 Drawings This project is made at the architectural level; structures and construction details. this is a house structured; with […]

3 Storey House DWG Block for AutoCAD
Shane_CAD 9302 Drawings · Joined December 2016 Drawings by Shane_CAD 9302 Drawings Is A Modern 3 story home has 4 bedrooms each floor suite Drawing labels, details, and other text […]
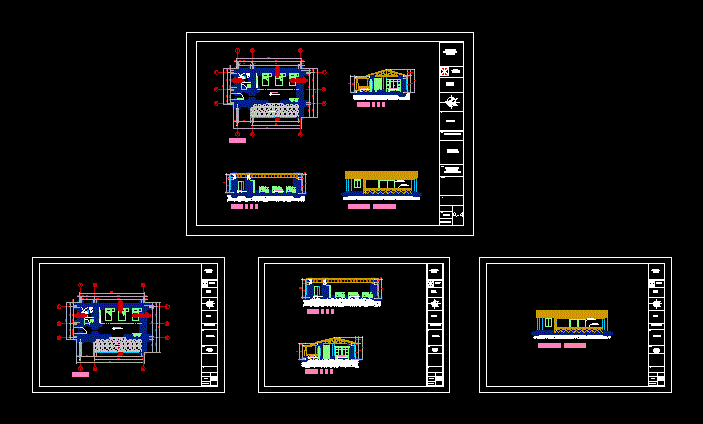
Bungalow On The Beach DWG Block for AutoCAD
Shane_CAD 9302 Drawings · Joined December 2016 Drawings by Shane_CAD 9302 Drawings CUTS AND LIFTING PLANT bUNGALOW ON THE BEACH Drawing labels, details, and other text information extracted from the […]

Unifamily Housing For 4 Persons DWG Section for AutoCAD
Shane_CAD 9302 Drawings · Joined December 2016 Drawings by Shane_CAD 9302 Drawings Accommodation for 4 people for a common family of 4 sections and elevations with plants Drawing labels, details, […]

Social Housing Architectural Drawings DWG Block for AutoCAD
Shane_CAD 9302 Drawings · Joined December 2016 Drawings by Shane_CAD 9302 Drawings Architectural planes family housing of social interest of 3 floors in a useful area of ??44 m2 . […]