
Shane_CAD
Drawings by Shane_CAD
9302 Drawings
Cottage DWG Elevation for AutoCAD
Shane_CAD 9302 Drawings · Joined December 2016 Drawings by Shane_CAD 9302 Drawings One Family Housing, Traditional DWG Block for AutoCAD FREE Shane_CAD 9302 Drawings · Joined December 2016 Drawings by Shane_CAD 9302 Drawings Comfortable and traditional Drawing labels, details, and other text information extracted from the CAD file (Translated from Spanish): […] Free – Add to Cart […]

Sanitary Facilities For Family Housing DWG Block for AutoCAD
Shane_CAD 9302 Drawings · Joined December 2016 Drawings by Shane_CAD 9302 Drawings RED WATER, STORM DRAIN AND EVACUATION OF A HOME ON TWO LEVELS Drawing labels, details, and other text […]

Restoration Project For Old House Restoration DWG Full Project for AutoCAD
Shane_CAD 9302 Drawings · Joined December 2016 Drawings by Shane_CAD 9302 Drawings Project restoration old house; several proposals regarding the distribution and housing facades Drawing labels, details, and other text […]

Proposed Detached House DWG Plan for AutoCAD
Shane_CAD 9302 Drawings · Joined December 2016 Drawings by Shane_CAD 9302 Drawings Municipal plans new single family dwelling. Gral Plant; structural; ceilings; courts; views; detail and facilities. 2 bedrooms with […]

New Houses Plans DWG Plan for AutoCAD
Shane_CAD 9302 Drawings · Joined December 2016 Drawings by Shane_CAD 9302 Drawings Plans Municipal new single family home with 3 bedrooms; kitchen; dining room; living room; utility room and garage. […]

Living Plants Of Less Than 100 M2 DWG Section for AutoCAD
Shane_CAD 9302 Drawings · Joined December 2016 Drawings by Shane_CAD 9302 Drawings Floor – sections – details – dimensions – housing duplex specifications Drawing labels, details, and other text information […]

Family Home DWG Full Project for AutoCAD
Shane_CAD 9302 Drawings · Joined December 2016 Drawings by Shane_CAD 9302 Drawings FULL HOUSING PROJECT Drawing labels, details, and other text information extracted from the CAD file (Translated from Spanish): […]

4 Bedroom Detached House DWG Plan for AutoCAD
Shane_CAD 9302 Drawings · Joined December 2016 Drawings by Shane_CAD 9302 Drawings Municipal plans detached house. 4 bedrooms; kitchen; dining room; living room; 2 bathrooms; laundry; barbecue and parking. Gral […]

Land Located In A Corner – – Duplex Housing DWG Plan for AutoCAD
Shane_CAD 9302 Drawings · Joined December 2016 Drawings by Shane_CAD 9302 Drawings Architectural plans, Land located in a corner, detailed architectural floor plans; sections and elevations . Drawing labels, details, […]

Family Housing DWG Block for AutoCAD
Shane_CAD 9302 Drawings · Joined December 2016 Drawings by Shane_CAD 9302 Drawings Family Housing – Ground – Views – Cortes Drawing labels, details, and other text information extracted from the […]

Houses Plans Municipal DWG Plan for AutoCAD
Shane_CAD 9302 Drawings · Joined December 2016 Drawings by Shane_CAD 9302 Drawings Municipal plans new family housing. Gral Plant; view; courts; floor ceilings;installations . Drawing labels, details, and other text […]

Housing 2 Levels DWG Block for AutoCAD
Shane_CAD 9302 Drawings · Joined December 2016 Drawings by Shane_CAD 9302 Drawings This house has 2 levels and it has all the planes required. It has 1 bedroom on the […]

Housing DWG Block for AutoCAD
Shane_CAD 9302 Drawings · Joined December 2016 Drawings by Shane_CAD 9302 Drawings Architecture of a house in the city of Lima. Plants – Cortes – Views Drawing labels, details, and […]

Housing Procrear DWG Plan for AutoCAD
Shane_CAD 9302 Drawings · Joined December 2016 Drawings by Shane_CAD 9302 Drawings Plano Constructive and approved for the construction of housing for the childbearing Plan. This file contains floor plans; […]

Fresno House DWG Plan for AutoCAD
Shane_CAD 9302 Drawings · Joined December 2016 Drawings by Shane_CAD 9302 Drawings IS A HOUSE LOCATED IN ZARAGOZA BRAKE; SAN FELIPE MEXICO STATE OF PROGRESS. IT IS A ROOM DESIGNED […]
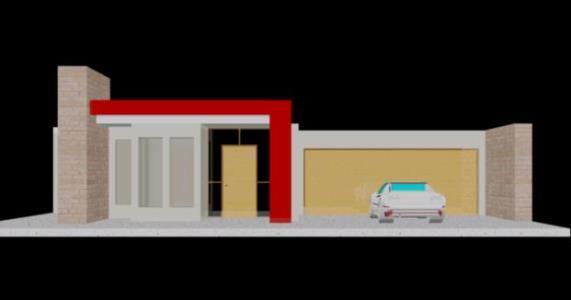
Facade Facade 3d 3D DWG Model for AutoCAD
Shane_CAD 9302 Drawings · Joined December 2016 Drawings by Shane_CAD 9302 Drawings FACADE WITH CAR 3D