
Shane_CAD
Drawings by Shane_CAD
9302 Drawings
Housing DWG Block for AutoCAD
Shane_CAD 9302 Drawings · Joined December 2016 Drawings by Shane_CAD 9302 Drawings Plane Full House DWG Block for AutoCAD FREE Shane_CAD 9302 Drawings · Joined December 2016 Drawings by Shane_CAD 9302 Drawings refurbishment and extension of a house of 6 × 18 Drawing labels, details, and other text information extracted […] Free – Add to Cart Checkout […]

Family Home DWG Block for AutoCAD
Shane_CAD 9302 Drawings · Joined December 2016 Drawings by Shane_CAD 9302 Drawings Urban Draft Houses made in workshop design and practice of race; Property is located in Chimbote Nvo. X […]

Detached Houses Lira Montesinos DWG Section for AutoCAD
Shane_CAD 9302 Drawings · Joined December 2016 Drawings by Shane_CAD 9302 Drawings Distribution detached house on 2 levels – plants – sections housing Raw text data extracted from CAD file:

3 Floored Villa Full Project DWG Full Project for AutoCAD
Shane_CAD 9302 Drawings · Joined December 2016 Drawings by Shane_CAD 9302 Drawings Villa project with 3 floor and its plans;sections;elevations inside it. Drawing labels, details, and other text information extracted […]

House DWG Plan for AutoCAD
Shane_CAD 9302 Drawings · Joined December 2016 Drawings by Shane_CAD 9302 Drawings 3 bedroom; 2 toilet; kitchen ; living room with all elevations and sections. and detailed floor plans Drawing […]
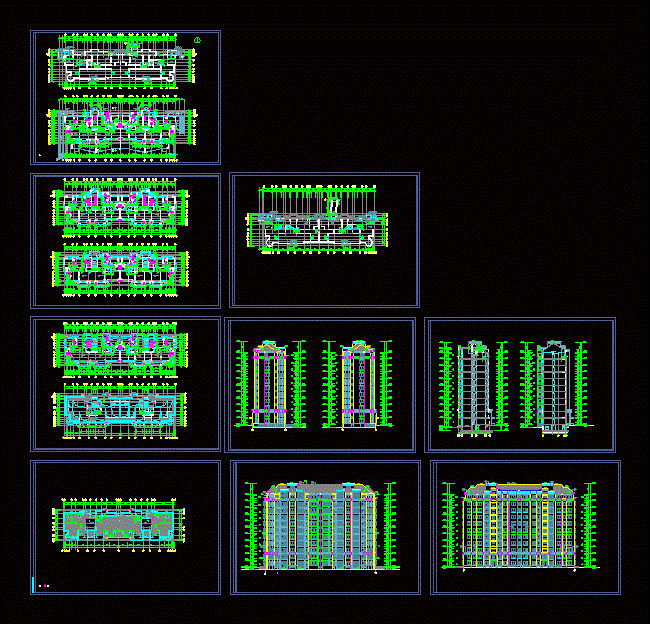
Building Housing Projects Project DWG Full Project for AutoCAD
Shane_CAD 9302 Drawings · Joined December 2016 Drawings by Shane_CAD 9302 Drawings PROJECT RESIDENTIAL HOUSINGS- SECTIONS; PLANS AND ELEVATIONS Drawing labels, details, and other text information extracted from the CAD […]
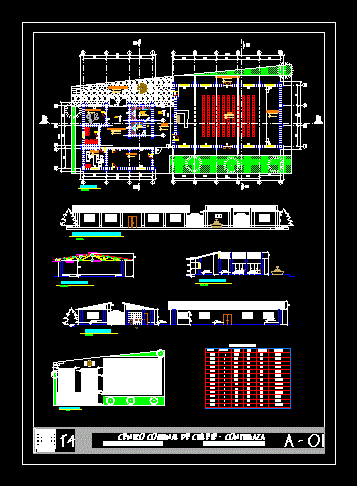
Designed In Adobe DWG Full Project for AutoCAD
Shane_CAD 9302 Drawings · Joined December 2016 Drawings by Shane_CAD 9302 Drawings The project is a community center located in the district of the Province of Chilete Contumaza – Cajamarca; […]

Housing Gable DWG Section for AutoCAD
Shane_CAD 9302 Drawings · Joined December 2016 Drawings by Shane_CAD 9302 Drawings Plants – sections – details – specifications – desiganciones – Drawing labels, details, and other text information extracted […]

House Renovation DWG Plan for AutoCAD
Shane_CAD 9302 Drawings · Joined December 2016 Drawings by Shane_CAD 9302 Drawings Uprising existing building and making plans; Design Exterior Home Remodeling and access . Drawing labels, details, and other […]
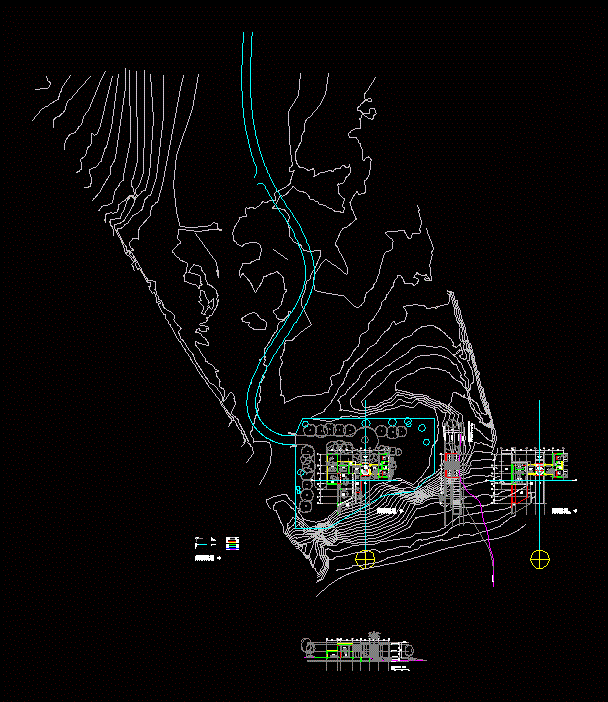
Housing On Sloping Ground DWG Block for AutoCAD
Shane_CAD 9302 Drawings · Joined December 2016 Drawings by Shane_CAD 9302 Drawings General Flatness – designations – Drawing labels, details, and other text information extracted from the CAD file: red, […]

2-Story Single-Family House Plans with Structural and Electrical
Shane_CAD 9302 Drawings · Joined December 2016 Drawings by Shane_CAD 9302 Drawings Architectural and technical plans for a two-story single-family residence, provided in DWG format. The set contains floor plans […]

Accommodation On 2 Floors DWG Plan for AutoCAD
Shane_CAD 9302 Drawings · Joined December 2016 Drawings by Shane_CAD 9302 Drawings Accounts with ground – cuts – fachdas – sanitary equipment – electrical and foundation plans Drawing labels, details, […]

Casa La Caleta – Lima – Peru DWG Full Project for AutoCAD
Shane_CAD 9302 Drawings · Joined December 2016 Drawings by Shane_CAD 9302 Drawings This project is a tribute. Besides a reflection on ourselves as architects; to think of us; in oneself; […]

Map House Room DWG Full Project for AutoCAD
Shane_CAD 9302 Drawings · Joined December 2016 Drawings by Shane_CAD 9302 Drawings This project consists of architectural plans; structural drawings and site plans Drawing labels, details, and other text information […]

Triplex Home DWG Detail for AutoCAD
Shane_CAD 9302 Drawings · Joined December 2016 Drawings by Shane_CAD 9302 Drawings Floor – cuts – Details – dimensions – specification

Beach House DWG Plan for AutoCAD
Shane_CAD 9302 Drawings · Joined December 2016 Drawings by Shane_CAD 9302 Drawings Beach house3 levels; with plan views; elevations and 4 cuts . Drawing labels, details, and other text information […]