
Shane_CAD
Drawings by Shane_CAD
9302 Drawings
House – Room DWG Detail for AutoCAD
Shane_CAD 9302 Drawings · Joined December 2016 Drawings by Shane_CAD 9302 Drawings Proposed House DWG Block for AutoCAD FREE Shane_CAD 9302 Drawings · Joined December 2016 Drawings by Shane_CAD 9302 Drawings Proposal for House in town of Concepcion Drawing labels, details, and other text information extracted from the CAD […] Free – Add to Cart Checkout Added […]

Family House Family House Three Levels DWG Block for AutoCAD
Shane_CAD 9302 Drawings · Joined December 2016 Drawings by Shane_CAD 9302 Drawings THREE LEVELS; FRONTIS WITH A BUILT AREA OF 70% AND 30% FREE AREA Drawing labels, details, and other […]

House Project DWG Full Project for AutoCAD
Shane_CAD 9302 Drawings · Joined December 2016 Drawings by Shane_CAD 9302 Drawings HOUSE. PLANTS – CORTES – VIEW Drawing labels, details, and other text information extracted from the CAD file […]

Family House 3 Floors DWG Block for AutoCAD
Shane_CAD 9302 Drawings · Joined December 2016 Drawings by Shane_CAD 9302 Drawings FAMILY HOUSE 3 FLOORS; CORTES;FACADES. Drawing labels, details, and other text information extracted from the CAD file (Translated […]

Family House 3floord DWG Block for AutoCAD
Shane_CAD 9302 Drawings · Joined December 2016 Drawings by Shane_CAD 9302 Drawings FAMILY HOUSE 3 FLOORS WITH CUTS AND FACADES Drawing labels, details, and other text information extracted from the […]

Design Apartment DWG Plan for AutoCAD
Shane_CAD 9302 Drawings · Joined December 2016 Drawings by Shane_CAD 9302 Drawings Apartment Design apartment in detail. Plan.Plot electrical design with unusual size ie 39 mx 5 m in detail […]

Minimum Building Single Family Detached House DWG Block for AutoCAD
Shane_CAD 9302 Drawings · Joined December 2016 Drawings by Shane_CAD 9302 Drawings Minimum Building 3 levels; 5 feet front and 20 feet long; a total of 6 houses and two […]
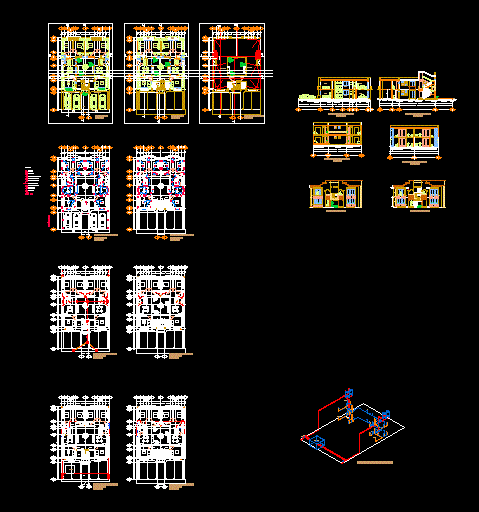
Project 2 Duplex DWG Full Project for AutoCAD
Shane_CAD 9302 Drawings · Joined December 2016 Drawings by Shane_CAD 9302 Drawings Plants – sections – details – Specifications – desiganciones – dimensions Drawing labels, details, and other text information […]
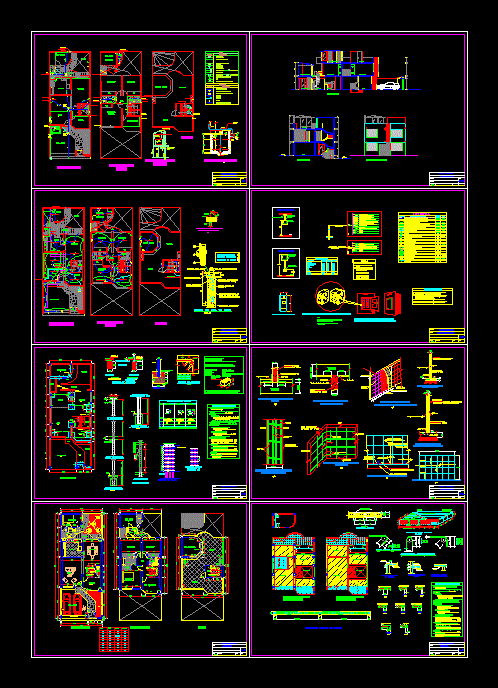
Single House DWG Plan for AutoCAD
Shane_CAD 9302 Drawings · Joined December 2016 Drawings by Shane_CAD 9302 Drawings Housing two levels – roof; comprehensive health plans; Power;Electric ; elevation ;structures Drawing labels, details, and other text […]

Minimalist Housing DWG Full Project for AutoCAD
Shane_CAD 9302 Drawings · Joined December 2016 Drawings by Shane_CAD 9302 Drawings Small land where a minimalist project where architecture and facade plane . Raw text data extracted from CAD […]
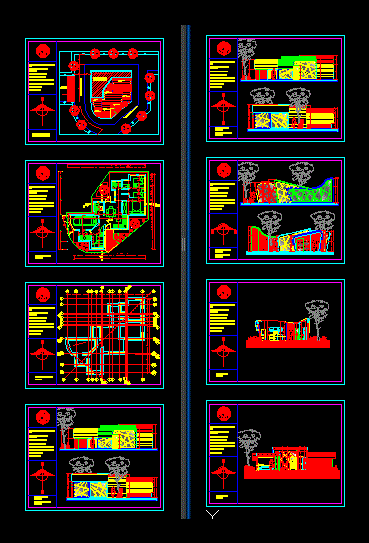
Minimum Housing 70 M2 DWG Block for AutoCAD
Shane_CAD 9302 Drawings · Joined December 2016 Drawings by Shane_CAD 9302 Drawings Minimum Housing for a family of 4 Drawing labels, details, and other text information extracted from the CAD […]
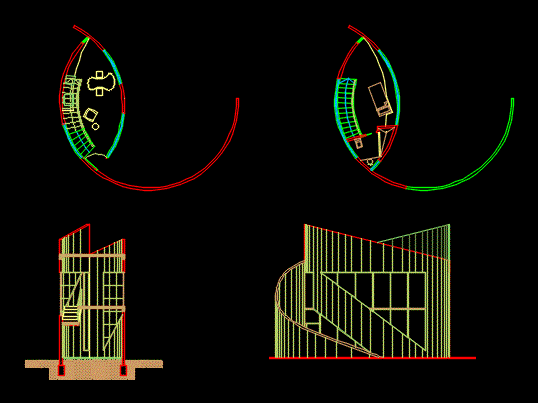
Housing Single Curve DWG Block for AutoCAD
Shane_CAD 9302 Drawings · Joined December 2016 Drawings by Shane_CAD 9302 Drawings Housing ??organic character for single person

Housing Department DWG Full Project for AutoCAD
Shane_CAD 9302 Drawings · Joined December 2016 Drawings by Shane_CAD 9302 Drawings Small design wherein a housing project apartment where architecture and facade plane second level is only included . […]

Houses DWG Block for AutoCAD
Shane_CAD 9302 Drawings · Joined December 2016 Drawings by Shane_CAD 9302 Drawings Two-story single-family housing that integrates green space within the housing by a Pasadiso Drawing labels, details, and other […]
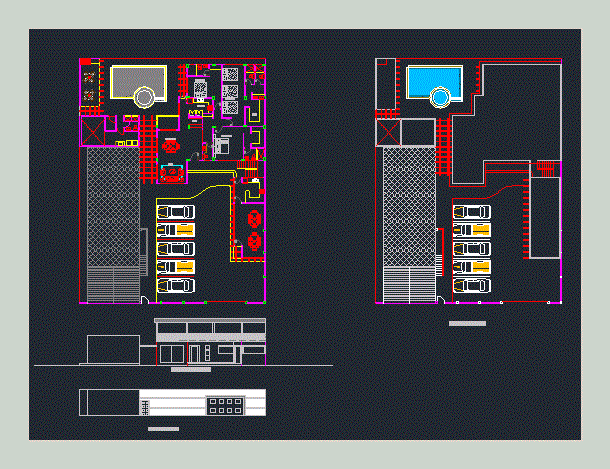
House With Pool DWG Block for AutoCAD
Shane_CAD 9302 Drawings · Joined December 2016 Drawings by Shane_CAD 9302 Drawings House 1 floor with 3 bedrooms; one master suite; a triple with 2 bathrooms and a single with […]
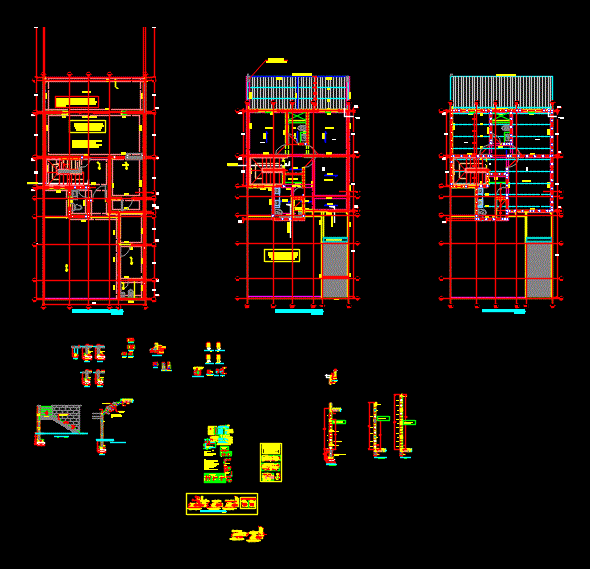
Medium Density Housing – Details DWG Detail for AutoCAD
Shane_CAD 9302 Drawings · Joined December 2016 Drawings by Shane_CAD 9302 Drawings Technical details mezzanine and housing foundation average density Drawing labels, details, and other text information extracted from the […]