
Shane_CAD
Drawings by Shane_CAD
9302 Drawings
Rafters DWG Block for AutoCAD
Shane_CAD 9302 Drawings · Joined December 2016 Drawings by Shane_CAD 9302 Drawings Economic Housing DWG Block for AutoCAD FREE Shane_CAD 9302 Drawings · Joined December 2016 Drawings by Shane_CAD 9302 Drawings Row housing – economic housing Raw text data extracted from CAD file: Free – Add to Cart Checkout Added to cart Functional 3 Bedroom House DWG […]

Detached House – Structures DWG Detail for AutoCAD
Shane_CAD 9302 Drawings · Joined December 2016 Drawings by Shane_CAD 9302 Drawings TWO STORY FAMILY HOUSE WITH ROOF IN THE THIRD, MAP OF STRUCTURES; CONTAINS DETAILS OF FOUNDATIONS; SLABS LIGHTENED; […]

House 4 Levels And Subsoil DWG Block for AutoCAD
Shane_CAD 9302 Drawings · Joined December 2016 Drawings by Shane_CAD 9302 Drawings Proposal and housing construction. these homes are centrally heated collective type . Drawing labels, details, and other text […]

Plane Building Permit DWG Section for AutoCAD
Shane_CAD 9302 Drawings · Joined December 2016 Drawings by Shane_CAD 9302 Drawings Home Room with requirements for a building permit – plants – sections – details – Specifications – designations […]

Residential Housing Two Levels DWG Full Project for AutoCAD
Shane_CAD 9302 Drawings · Joined December 2016 Drawings by Shane_CAD 9302 Drawings The house is located in the village of Bulgaria. It is a project of residential house with 3 […]

Two Story Detached House DWG Section for AutoCAD
Shane_CAD 9302 Drawings · Joined December 2016 Drawings by Shane_CAD 9302 Drawings 2 storey detached house – plants – sections – specifications – designations -dimensions Drawing labels, details, and other […]

Houses Pending Trade DWG Block for AutoCAD
Shane_CAD 9302 Drawings · Joined December 2016 Drawings by Shane_CAD 9302 Drawings Social Houses – hillside – human settlement Lord of the miracle in Lima; Peru. – Floor to ceiling; […]

Holiday Beach DWG Detail for AutoCAD
Shane_CAD 9302 Drawings · Joined December 2016 Drawings by Shane_CAD 9302 Drawings Housing with good views. Plants – Cortes – Views – Details Drawing labels, details, and other text information […]

Beach House DWG Detail for AutoCAD
Shane_CAD 9302 Drawings · Joined December 2016 Drawings by Shane_CAD 9302 Drawings Plants – Cortes – Views – Construction Details Drawing labels, details, and other text information extracted from the […]

Single-Story Beach House DWG: Architectural, Structural & MEP Plans
Shane_CAD 9302 Drawings · Joined December 2016 Drawings by Shane_CAD 9302 Drawings Complete set of technical drawings for a single-story beach house located in Camaná, Arequipa. The architectural distribution includes […]
Houses DWG Section for AutoCAD
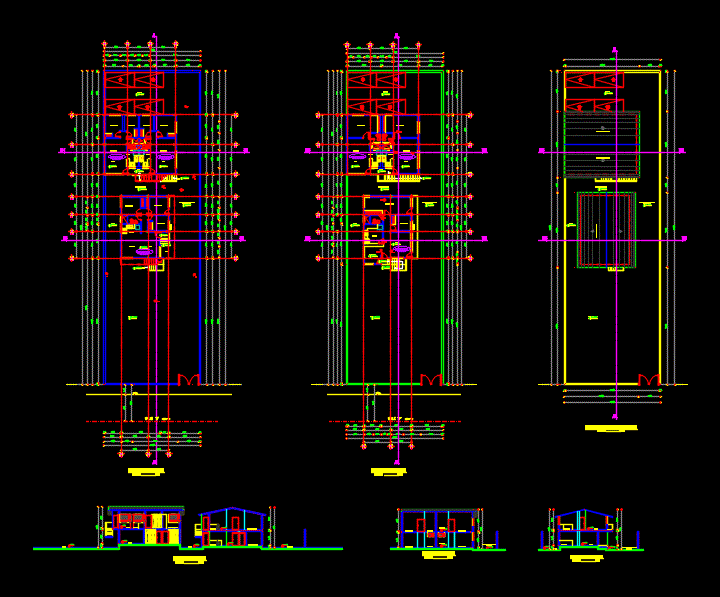
Shane_CAD 9302 Drawings · Joined December 2016 Drawings by Shane_CAD 9302 Drawings Finished Housing – Ground – sections – views – Drawing labels, details, and other text information extracted from […]

Bungalow DWG Block for AutoCAD
Shane_CAD 9302 Drawings · Joined December 2016 Drawings by Shane_CAD 9302 Drawings ARCHITECTURAL DESIGN OF A BUNGALOW; 30 M2. CONTAINS PLANTS; And FACHADAS Drawing labels, details, and other text information […]

2 Story Home DWG Full Project for AutoCAD
Shane_CAD 9302 Drawings · Joined December 2016 Drawings by Shane_CAD 9302 Drawings This project contains: 2 floors (first and second floor) 2 lifts 1 floor cover 1 1 frame cut […]

Single Family Houses DWG Block for AutoCAD
Shane_CAD 9302 Drawings · Joined December 2016 Drawings by Shane_CAD 9302 Drawings Single Family Houses one level. Plants – Cutting – View Drawing labels, details, and other text information extracted […]

Single Family 2 Level DWG Full Project for AutoCAD
Shane_CAD 9302 Drawings · Joined December 2016 Drawings by Shane_CAD 9302 Drawings This project contains 2 levels (first and second floor); its 4 elevations; 1 cut; plants furnished and come […]

Single Family House 6×15 DWG Block for AutoCAD
Shane_CAD 9302 Drawings · Joined December 2016 Drawings by Shane_CAD 9302 Drawings HOUSING 2 LEVELS HOUSE WITH MODERN FACADE Drawing labels, details, and other text information extracted from the CAD […]