
Shane_CAD
Drawings by Shane_CAD
9302 Drawings
House Room Complete DWG Elevation for AutoCAD
Shane_CAD 9302 Drawings · Joined December 2016 Drawings by Shane_CAD 9302 Drawings 2 Bedroom House Plants DWG Block for AutoCAD FREE Shane_CAD 9302 Drawings · Joined December 2016 Drawings by Shane_CAD 9302 Drawings Plant architectural room house on 2 levels, level 1 (ground floor living room, dining room, kitchen, service yard, […] Free – Add to Cart […]

Apartment Being Bruno DWG Block for AutoCAD
Shane_CAD 9302 Drawings · Joined December 2016 Drawings by Shane_CAD 9302 Drawings Economic apartment; couples with children; features traditional spaces of an apartment; living – dining room; common bathroom; two […]

House Social Interest DWG Block for AutoCAD
Shane_CAD 9302 Drawings · Joined December 2016 Drawings by Shane_CAD 9302 Drawings Housing duplexes. Plants – Cutting – Vista – axonometric Drawing labels, details, and other text information extracted from […]

Housing Bifamiliar DWG Block for AutoCAD
Shane_CAD 9302 Drawings · Joined December 2016 Drawings by Shane_CAD 9302 Drawings Plants – Cortes – Vista Drawing labels, details, and other text information extracted from the CAD file (Translated […]
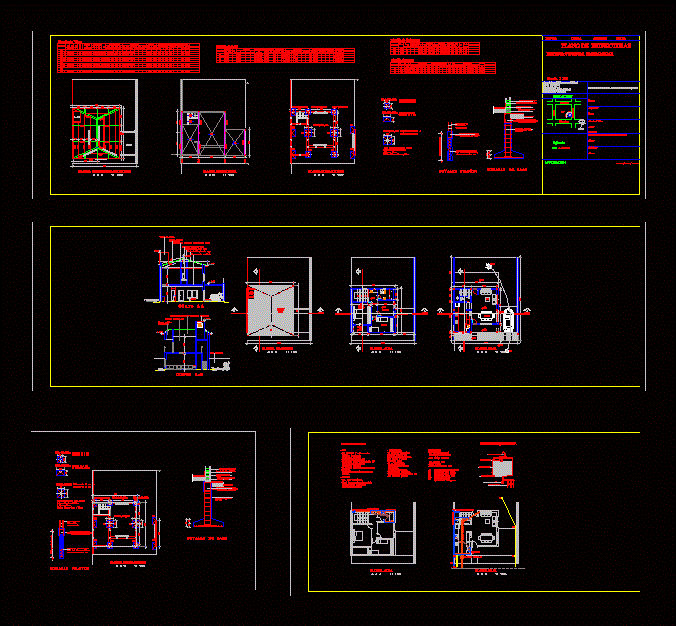
Houses DWG Block for AutoCAD
Shane_CAD 9302 Drawings · Joined December 2016 Drawings by Shane_CAD 9302 Drawings is a housing developed on two levels; upper and lower floors and the total area is 140m2. In […]
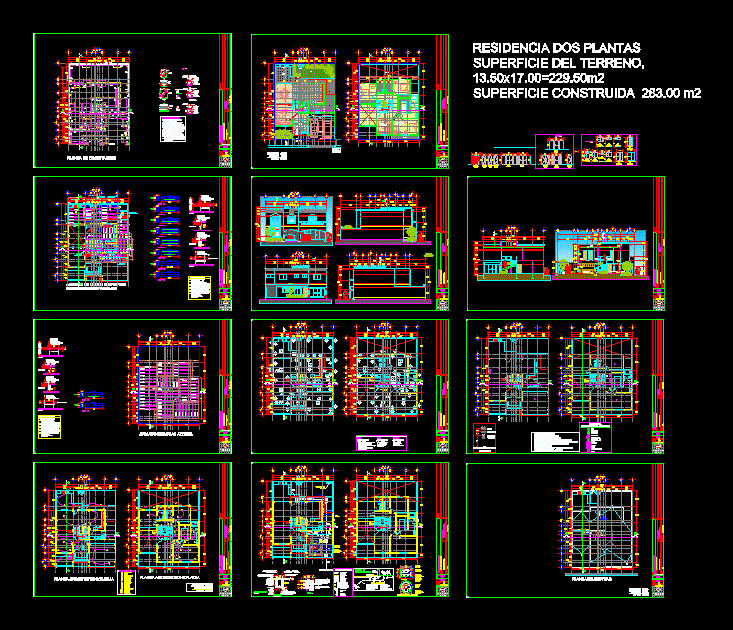
Two Bedroom House Plants DWG Block for AutoCAD
Shane_CAD 9302 Drawings · Joined December 2016 Drawings by Shane_CAD 9302 Drawings Two storey house: PB lobby access; room; dining room; kitchen; laundry; half bath; ladder; patio with BBQ; garage […]
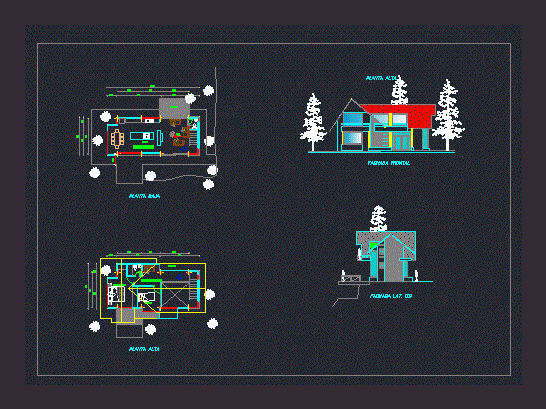
Home Among The Trees DWG Block for AutoCAD
Shane_CAD 9302 Drawings · Joined December 2016 Drawings by Shane_CAD 9302 Drawings WOODEN HOUSE. PLANTS – VITAS Drawing labels, details, and other text information extracted from the CAD file (Translated […]
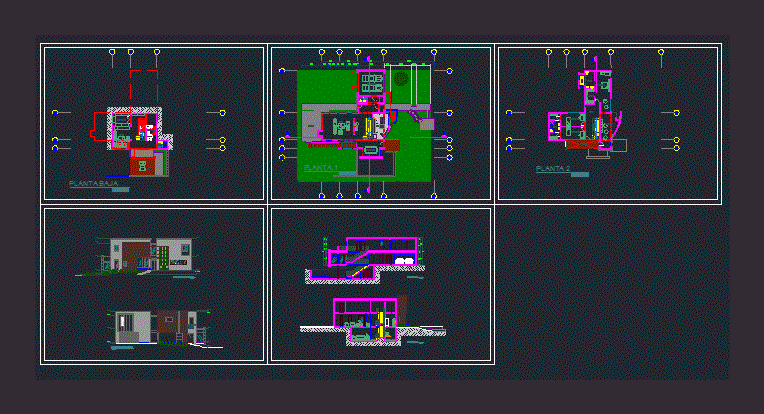
Sumptuous House DWG Section for AutoCAD
Shane_CAD 9302 Drawings · Joined December 2016 Drawings by Shane_CAD 9302 Drawings The file contains a Modern Style House in it are all plants – sections – elevations . Drawing […]
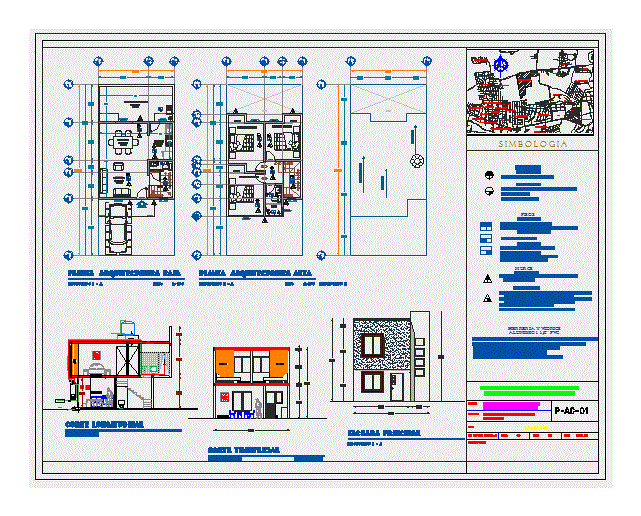
Houses DWG Plan for AutoCAD
Shane_CAD 9302 Drawings · Joined December 2016 Drawings by Shane_CAD 9302 Drawings Finished plan of residence. Plants – Court – Views Drawing labels, details, and other text information extracted from […]

Foundation Plan For Housing Of 3 Floors In Piura DWG Plan for AutoCAD
Shane_CAD 9302 Drawings · Joined December 2016 Drawings by Shane_CAD 9302 Drawings Plant laying of foundations, masonry confined system, in Urb.Miraflores – Piura Drawing labels, details, and other text information […]

House Project Room DWG Full Project for AutoCAD
Shane_CAD 9302 Drawings · Joined December 2016 Drawings by Shane_CAD 9302 Drawings executive room house; it contains; installations; structural; architectural; cuts and facades . Drawing labels, details, and other text […]

Single Family Houses 2 Levels DWG Block for AutoCAD
Shane_CAD 9302 Drawings · Joined December 2016 Drawings by Shane_CAD 9302 Drawings Single familyhouses 2 levels. Plants – Cortes – Views Drawing labels, details, and other text information extracted from […]

Housing DWG Section for AutoCAD
Shane_CAD 9302 Drawings · Joined December 2016 Drawings by Shane_CAD 9302 Drawings Housing two floors – plants – sections – views – Details Drawing labels, details, and other text information […]
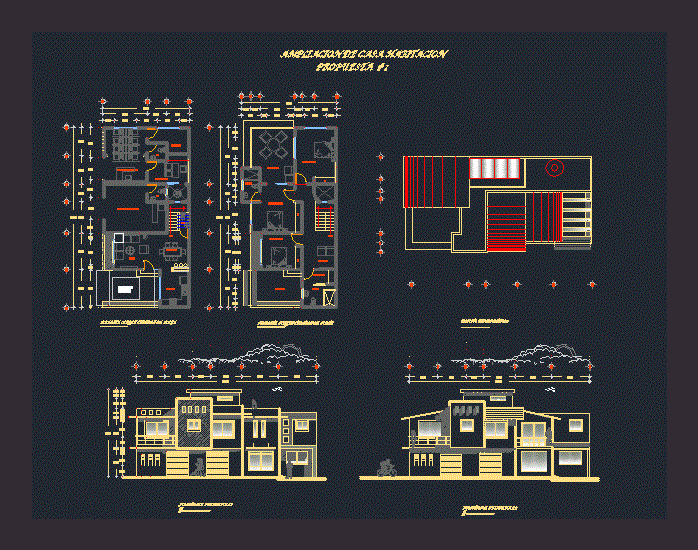
Family Home Two Levels DWG Block for AutoCAD
Shane_CAD 9302 Drawings · Joined December 2016 Drawings by Shane_CAD 9302 Drawings Is a blueprint for the extension of a detached house on corner room; consisting of two shops; bedrooms; […]

Home DWG Detail for AutoCAD
Shane_CAD 9302 Drawings · Joined December 2016 Drawings by Shane_CAD 9302 Drawings Plants – Cortes – Views – Details –
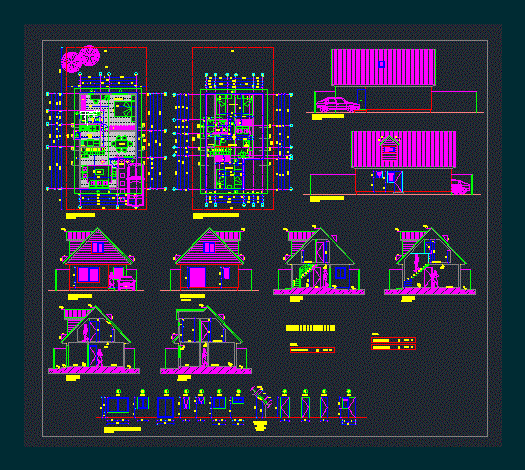
Extended Home DWG Detail for AutoCAD
Shane_CAD 9302 Drawings · Joined December 2016 Drawings by Shane_CAD 9302 Drawings House Extended 78 m2 78 m2. Plants – Cortes – Views – Detail Drawing labels, details, and other […]