
Shane_CAD
Drawings by Shane_CAD
9302 Drawings
Beadh House DWG Block for AutoCAD
Shane_CAD 9302 Drawings · Joined December 2016 Drawings by Shane_CAD 9302 Drawings Single House DWG Block for AutoCAD FREE Shane_CAD 9302 Drawings · Joined December 2016 Drawings by Shane_CAD 9302 Drawings Single House Drawing labels, details, and other text information extracted from the CAD file (Translated from French): view […] Free – Add to Cart Checkout Added […]

3 Storey Detached House Houses DWG Block for AutoCAD
Shane_CAD 9302 Drawings · Joined December 2016 Drawings by Shane_CAD 9302 Drawings Detached house three storey Drawing labels, details, and other text information extracted from the CAD file (Translated from […]

Single House DWG Plan for AutoCAD
Shane_CAD 9302 Drawings · Joined December 2016 Drawings by Shane_CAD 9302 Drawings Plan of demolition plan of brickwork specification of door and windows details roof detail Drawing labels, details, and […]
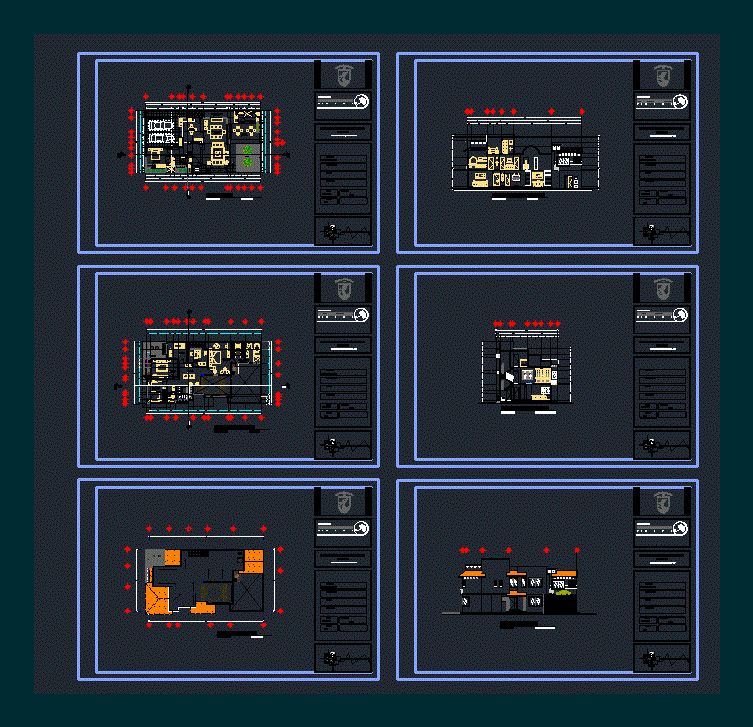
House Bedroom Tri-Level DWG Block for AutoCAD
Shane_CAD 9302 Drawings · Joined December 2016 Drawings by Shane_CAD 9302 Drawings Have facades; courts; Drawing labels, details, and other text information extracted from the CAD file (Translated from Spanish): […]

Housing DWG Section for AutoCAD
Shane_CAD 9302 Drawings · Joined December 2016 Drawings by Shane_CAD 9302 Drawings Plane house – plants – sections – views – Details Drawing labels, details, and other text information extracted […]

Middle Housing DWG Block for AutoCAD
Shane_CAD 9302 Drawings · Joined December 2016 Drawings by Shane_CAD 9302 Drawings HOUSING IS A MEDIUM SIZE HAS ALL THE SERVICES Drawing labels, details, and other text information extracted from […]
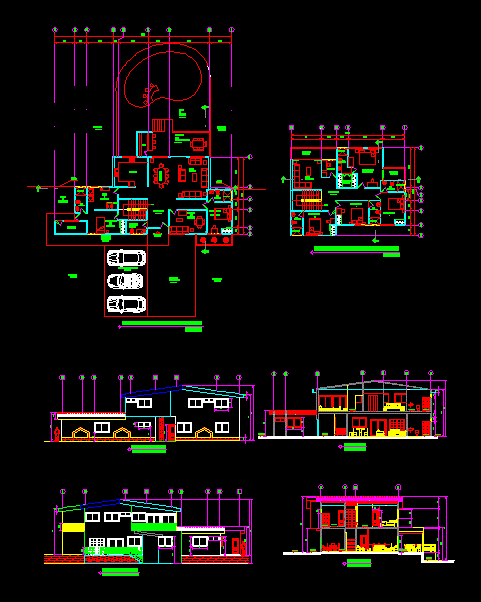
Housing Height – 2 Level DWG Section for AutoCAD
Shane_CAD 9302 Drawings · Joined December 2016 Drawings by Shane_CAD 9302 Drawings Plants – sections – facades – dimensions – designations Drawing labels, details, and other text information extracted from […]
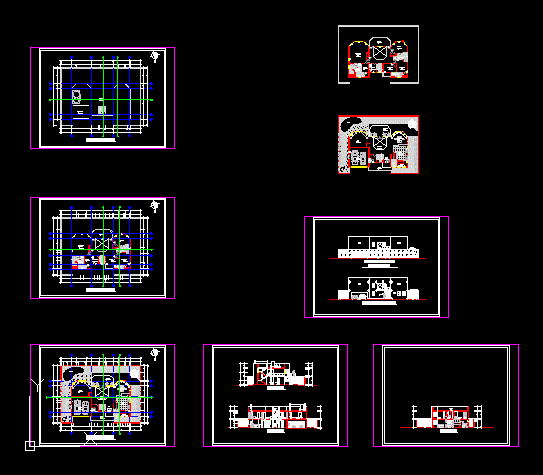
House 2 Levels DWG Plan for AutoCAD
Shane_CAD 9302 Drawings · Joined December 2016 Drawings by Shane_CAD 9302 Drawings Floor plans – sections – specifications – dimensions Drawing labels, details, and other text information extracted from the […]

Single Family 2 Level DWG Block for AutoCAD
Shane_CAD 9302 Drawings · Joined December 2016 Drawings by Shane_CAD 9302 Drawings This is a 2 story house which contains 2 floors (1st and 2nd floor) 2 lifts and 2 […]

Housing Commerce Project DWG Full Project for AutoCAD
Shane_CAD 9302 Drawings · Joined December 2016 Drawings by Shane_CAD 9302 Drawings Complete planes trading house restaurant on the first floor and apartments on the upper floors Drawing labels, details, […]

Unifamilar 2 Level DWG Section for AutoCAD
Shane_CAD 9302 Drawings · Joined December 2016 Drawings by Shane_CAD 9302 Drawings Plant – section – facade – laying of foundations – structure – hydraulic and sanitary installation Drawing labels, […]
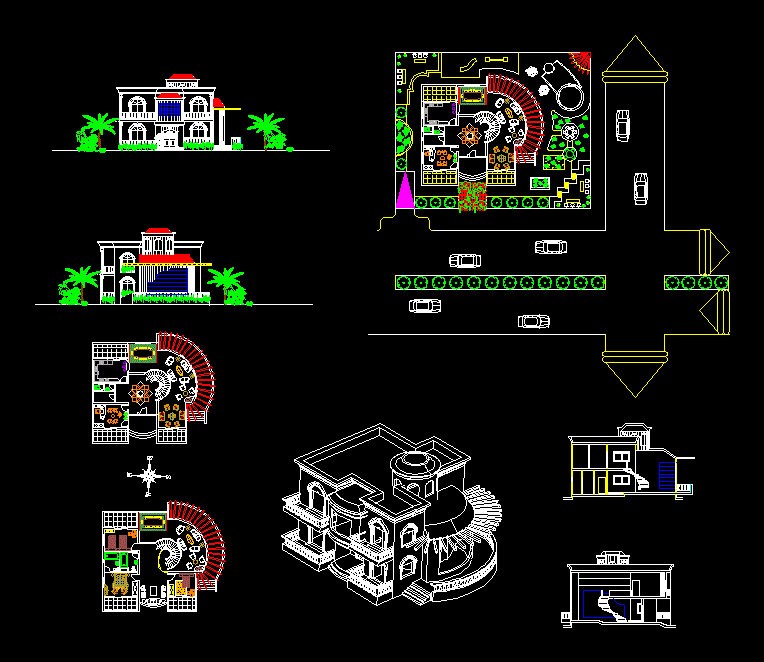
Summer Residence DWG Section for AutoCAD
Shane_CAD 9302 Drawings · Joined December 2016 Drawings by Shane_CAD 9302 Drawings Plants – sections – axonometric -dimensions Drawing labels, details, and other text information extracted from the CAD file: […]

Villa DWG Section for AutoCAD
Shane_CAD 9302 Drawings · Joined December 2016 Drawings by Shane_CAD 9302 Drawings Private Villa 1 – Ground Floor 2 – First Floor 3 – Roof Floor 4 – Sections 5 […]
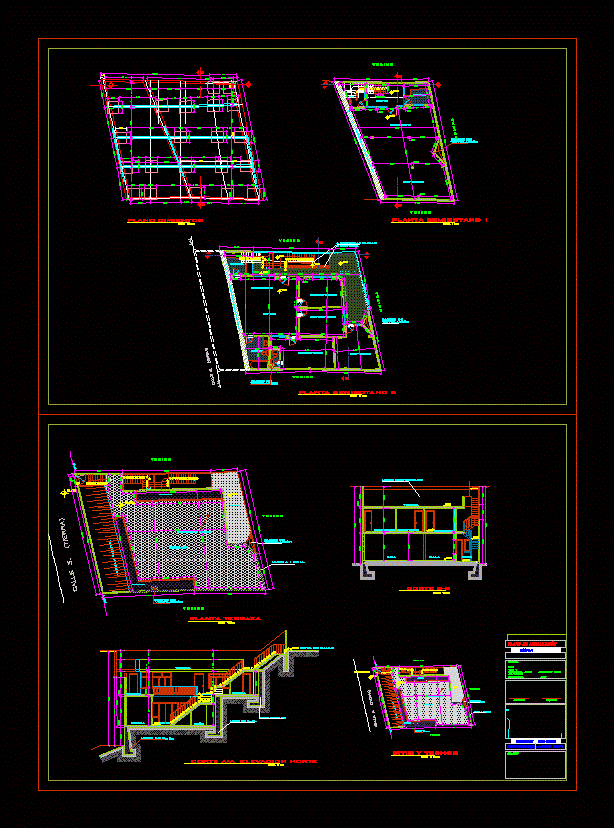
Housing DWG Block for AutoCAD
Shane_CAD 9302 Drawings · Joined December 2016 Drawings by Shane_CAD 9302 Drawings Housing accommodation on upper slope with viewing deck on two levels Drawing labels, details, and other text information […]

Holiday Accommodation On Upper Slope DWG Block for AutoCAD
Shane_CAD 9302 Drawings · Joined December 2016 Drawings by Shane_CAD 9302 Drawings Holiday accommodation for six persons on upper slope Drawing labels, details, and other text information extracted from the […]

House Room One Level DWG Elevation for AutoCAD
Shane_CAD 9302 Drawings · Joined December 2016 Drawings by Shane_CAD 9302 Drawings Is a flat one bedroom house for warm weather containing plant; elevations; structural; foundation; installations; health; Hydraulic; Electrical […]