
Shane_CAD
Drawings by Shane_CAD
9302 Drawings
Detached House DWG Full Project for AutoCAD
Shane_CAD 9302 Drawings · Joined December 2016 Drawings by Shane_CAD 9302 Drawings One Family Housing, Two Storeys DWG Plan for AutoCAD FREE Shane_CAD 9302 Drawings · Joined December 2016 Drawings by Shane_CAD 9302 Drawings Includes Plans arch., sections and facades Drawing labels, details, and other text information extracted from the CAD file […] Free – Add to […]

Apartment DWG Block for AutoCAD
Shane_CAD 9302 Drawings · Joined December 2016 Drawings by Shane_CAD 9302 Drawings Aparment 28m2 Drawing labels, details, and other text information extracted from the CAD file (Translated from Spanish): master […]

House – Bedroom – Residential – Plano Executive DWG Full Project for AutoCAD
Shane_CAD 9302 Drawings · Joined December 2016 Drawings by Shane_CAD 9302 Drawings The plane of an average home is displayed. This project is composed of architectural plans; foundation plants; structural […]

Housing 1 Bedroom DWG Block for AutoCAD
Shane_CAD 9302 Drawings · Joined December 2016 Drawings by Shane_CAD 9302 Drawings Housing 1 bedroom apartment 1 bedroom for future expansion; with earthquake resistant ceramic materials ladrllones masonry plaster; Cover […]

Japanese House DWG Section for AutoCAD
Shane_CAD 9302 Drawings · Joined December 2016 Drawings by Shane_CAD 9302 Drawings Typical Japanese house – plants – sections – views – Drawing labels, details, and other text information extracted […]
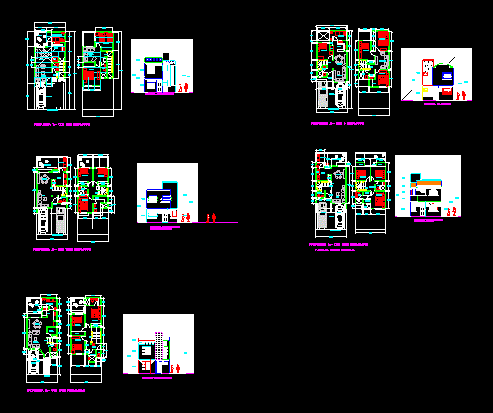
House Room Duplex Duplex Type Proposals DWG Block for AutoCAD
Shane_CAD 9302 Drawings · Joined December 2016 Drawings by Shane_CAD 9302 Drawings DUPLEX TYPE PROPOSALS Drawing labels, details, and other text information extracted from the CAD file (Translated from Spanish): […]

House Bedroom 2 Levels – Modern Design DWG Section for AutoCAD
Shane_CAD 9302 Drawings · Joined December 2016 Drawings by Shane_CAD 9302 Drawings Plants – sections – facades – installation – Electrical Drawing labels, details, and other text information extracted from […]

Single Family House DWG Block for AutoCAD
Shane_CAD 9302 Drawings · Joined December 2016 Drawings by Shane_CAD 9302 Drawings Single Family Housing designed for a doctor and his family; has two floors and all premises are distributed; […]
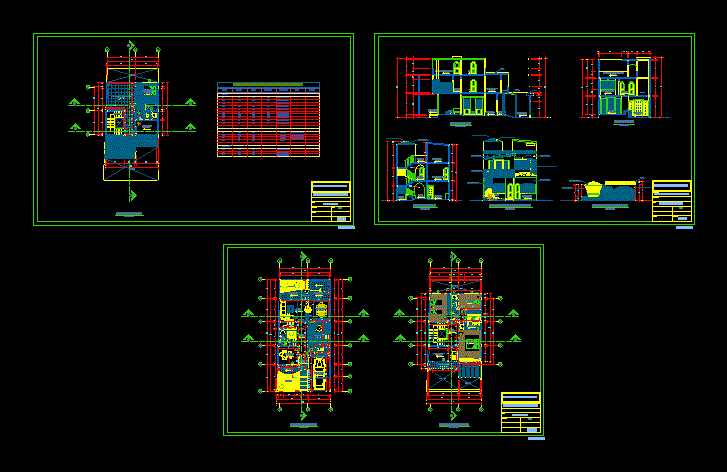
Houses – 3 Levels DWG Elevation for AutoCAD
Shane_CAD 9302 Drawings · Joined December 2016 Drawings by Shane_CAD 9302 Drawings HOUSES 3 LEVELS .ARCHITECTURE, CUTS – ELEVATION Drawing labels, details, and other text information extracted from the CAD […]
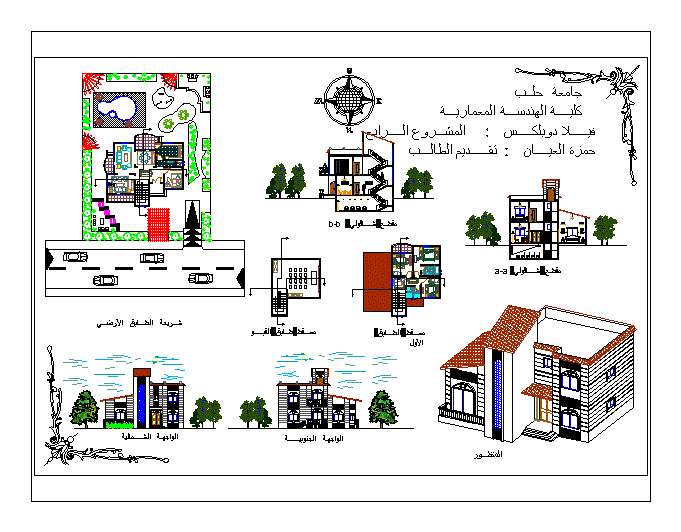
Duplex House DWG Block for AutoCAD
Shane_CAD 9302 Drawings · Joined December 2016 Drawings by Shane_CAD 9302 Drawings Villa Duplex with large reception hall; 3 bedrooms with private bathroom. Drawing labels, details, and other text information […]

Architectural Plan DWG Block for AutoCAD
Shane_CAD 9302 Drawings · Joined December 2016 Drawings by Shane_CAD 9302 Drawings Plant architectural; facade; Drawing labels, details, and other text information extracted from the CAD file (Translated from Spanish): […]

Houses With Pool DWG Section for AutoCAD
Shane_CAD 9302 Drawings · Joined December 2016 Drawings by Shane_CAD 9302 Drawings Houses with pool; has large rooms; terrace; swimming pool; service area; Private area and social area. Sections and […]
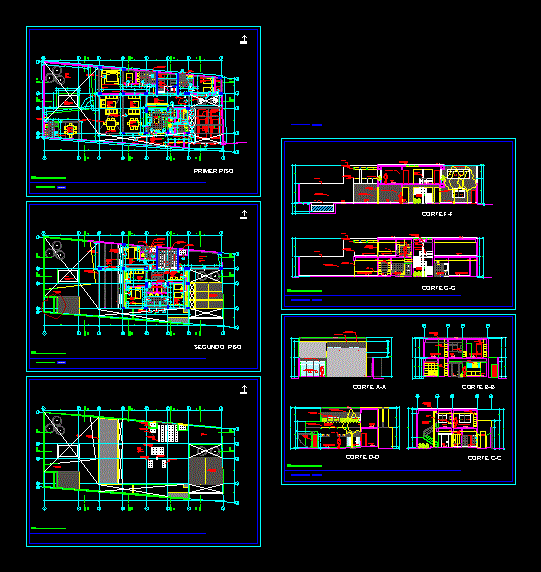
House 2 Levels DWG Plan for AutoCAD
Shane_CAD 9302 Drawings · Joined December 2016 Drawings by Shane_CAD 9302 Drawings House levels; has architectural plans; courts; elevations; construction details and plan details. Housing designed for 5 inhabitants Drawing […]

House Social Interest DWG Section for AutoCAD
Shane_CAD 9302 Drawings · Joined December 2016 Drawings by Shane_CAD 9302 Drawings architectural plants; whole plant; electrical installation; health facility; hydraulic equipment; installation of gas; plants laying of foundations; air […]

Houses Housing Social DWG Block for AutoCAD
Shane_CAD 9302 Drawings · Joined December 2016 Drawings by Shane_CAD 9302 Drawings Social housing 2 levels; This design was created to develop a type of housing for lower middle class […]

Single-Family House Architectural and Structural DWG Plans
Shane_CAD 9302 Drawings · Joined December 2016 Drawings by Shane_CAD 9302 Drawings Architectural and structural CAD drawings for a multi-level single-family residence. The set includes first and second-floor architectural plans, […]