
Shane_CAD
Drawings by Shane_CAD
9302 Drawings
Detached House DWG Section for AutoCAD
Shane_CAD 9302 Drawings · Joined December 2016 Drawings by Shane_CAD 9302 Drawings Low Income Housing Development With Shops And Amenities DWG Block for AutoCAD FREE Shane_CAD 9302 Drawings · Joined December 2016 Drawings by Shane_CAD 9302 Drawings Proposed low cost housing for the economic backward class people. The housing includes basic ameneties like shops; recreational […]

Trade House DWG Plan for AutoCAD
Shane_CAD 9302 Drawings · Joined December 2016 Drawings by Shane_CAD 9302 Drawings ARCHITECTURAL PLANS; PLANTS; CORTES; ELEVACIONES trade . Drawing labels, details, and other text information extracted from the CAD […]

House Bedroom Duplex DWG Full Project for AutoCAD
Shane_CAD 9302 Drawings · Joined December 2016 Drawings by Shane_CAD 9302 Drawings This project has architectural plans one bedroom duplex house in an area of ??16 x 16 Drawing labels, […]

Studio Apartment DWG Block for AutoCAD
Shane_CAD 9302 Drawings · Joined December 2016 Drawings by Shane_CAD 9302 Drawings Studio apartment t two floors made for college work from University Drawing labels, details, and other text information […]

Social Housing DWG Plan for AutoCAD
Shane_CAD 9302 Drawings · Joined December 2016 Drawings by Shane_CAD 9302 Drawings Social Housing: contains all plans necessary for its implementation; structural level; up of electrical installations; Hydraulic; health; special; […]

House Social Unterest Facade Presents DWG Block for AutoCAD
Shane_CAD 9302 Drawings · Joined December 2016 Drawings by Shane_CAD 9302 Drawings House social interest; general andset up home Drawing labels, details, and other text information extracted from the CAD […]

House Bedroom 2 Levels DWG Section for AutoCAD
Shane_CAD 9302 Drawings · Joined December 2016 Drawings by Shane_CAD 9302 Drawings Plants – sections – facades – dimensions – designations Drawing labels, details, and other text information extracted from […]

Residencial Housing Room DWG Block for AutoCAD
Shane_CAD 9302 Drawings · Joined December 2016 Drawings by Shane_CAD 9302 Drawings RESIDENTIAL HOUSE ROOM LOCATION: Tecamachalco; Puebla. METERS OF CONSTRUCTION: 467.20 m² DESCRIPTION House residential housing and business. 3 […]

Houses DWG Elevation for AutoCAD
Shane_CAD 9302 Drawings · Joined December 2016 Drawings by Shane_CAD 9302 Drawings Plant; cut;elevation Drawing labels, details, and other text information extracted from the CAD file (Translated from Italian): baldor, […]
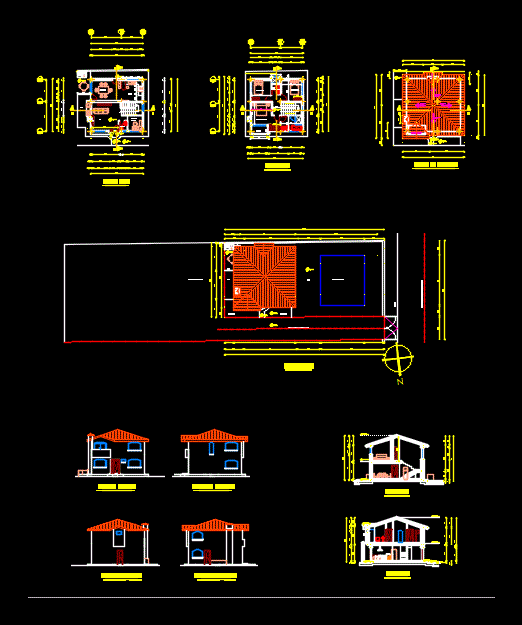
Benavides House DWG Detail for AutoCAD
Shane_CAD 9302 Drawings · Joined December 2016 Drawings by Shane_CAD 9302 Drawings Detached house containing plants; courts; facades; fireplace details; electrical installations . Drawing labels, details, and other text information […]

Detached House DWG Block for AutoCAD
Shane_CAD 9302 Drawings · Joined December 2016 Drawings by Shane_CAD 9302 Drawings Two-story house has three bedrooms; bathrooms; kitchen;living room. Drawing labels, details, and other text information extracted from the […]
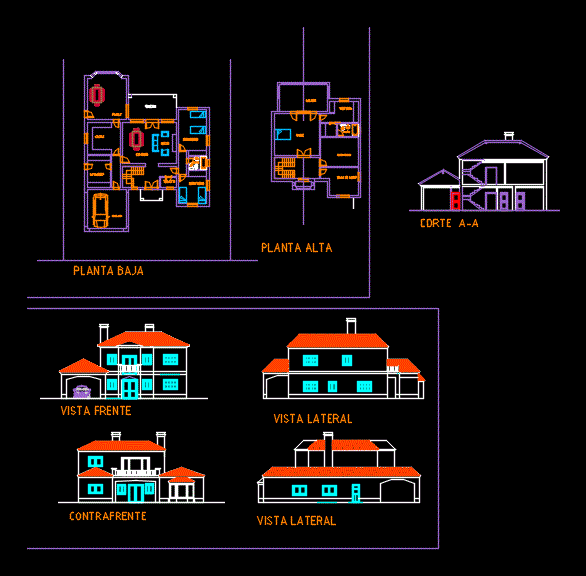
Country Housing DWG Block for AutoCAD
Shane_CAD 9302 Drawings · Joined December 2016 Drawings by Shane_CAD 9302 Drawings Country Housing designed for a gated housing Drawing labels, details, and other text information extracted from the CAD […]

Colonial House 2 Levels DWG Block for AutoCAD
Shane_CAD 9302 Drawings · Joined December 2016 Drawings by Shane_CAD 9302 Drawings Cortes; facades; plants and laying of foundations; with sketches in ground Drawing labels, details, and other text information […]

House Three Levels DWG Full Project for AutoCAD
Shane_CAD 9302 Drawings · Joined December 2016 Drawings by Shane_CAD 9302 Drawings Project consisting of three levels housing; the file has plants; sections and elevations with their respective nomenclature . […]

Residential Duplex House DWG Section for AutoCAD
Shane_CAD 9302 Drawings · Joined December 2016 Drawings by Shane_CAD 9302 Drawings Residential Duplex House Plants – sections – facades – foundation – structure – installation – Hydraulic – Electric […]
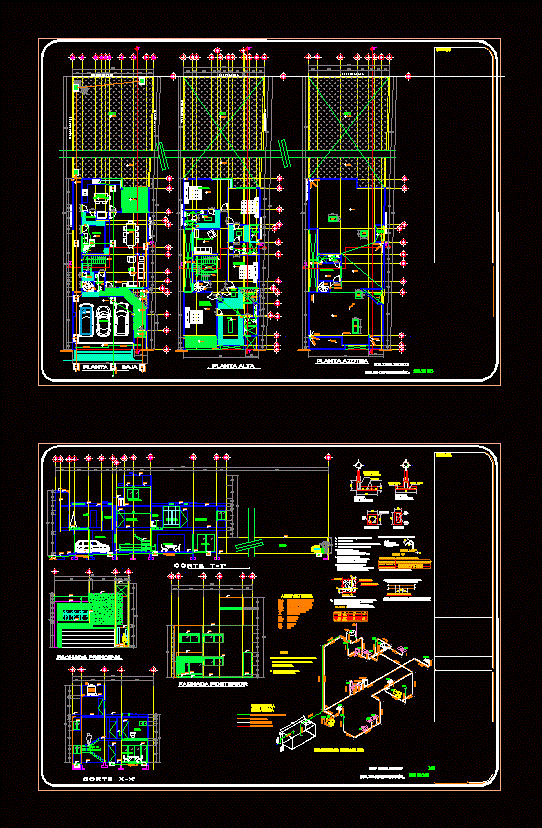
Houses 3 Levels DWG Detail for AutoCAD
Shane_CAD 9302 Drawings · Joined December 2016 Drawings by Shane_CAD 9302 Drawings Having architectural plants; courts; structural details; facades as well as facilities (with isimetrico) Drawing labels, details, and other […]