
Shane_CAD
Drawings by Shane_CAD
9302 Drawings
Single Family Residence DWG Block for AutoCAD
Shane_CAD 9302 Drawings · Joined December 2016 Drawings by Shane_CAD 9302 Drawings One Family Housing, La Serena, Chile DWG Block for AutoCAD FREE Shane_CAD 9302 Drawings · Joined December 2016 Drawings by Shane_CAD 9302 Drawings Single Family, located in the city of La Serena, Coquimbo Region, Chile Drawing labels, details, and other text […] Free – Add […]
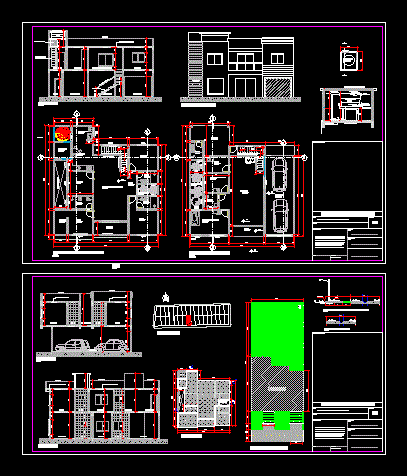
Trade – Single Family Residence 291; 96 M² DWG Section for AutoCAD
Shane_CAD 9302 Drawings · Joined December 2016 Drawings by Shane_CAD 9302 Drawings plants – sections – facade – specifications – appointments – dimensions Drawing labels, details, and other text information […]

Wooden Country House DWG Block for AutoCAD
Shane_CAD 9302 Drawings · Joined December 2016 Drawings by Shane_CAD 9302 Drawings HOUSE WITH WOOD WALLS IN FOREIGN AND PLATE IN THE INTERIOR WALLS tablayeso; ROOF STRUCTURE OF VIEW WOOD […]

House Of Bordeaux DWG Block for AutoCAD
Shane_CAD 9302 Drawings · Joined December 2016 Drawings by Shane_CAD 9302 Drawings This is a house where technology meets architecture to create a universe at the same time simple and […]

Detached Houses DWG Plan for AutoCAD
Shane_CAD 9302 Drawings · Joined December 2016 Drawings by Shane_CAD 9302 Drawings Detached Houses – Plans – Cutting – Views Drawing labels, details, and other text information extracted from the […]
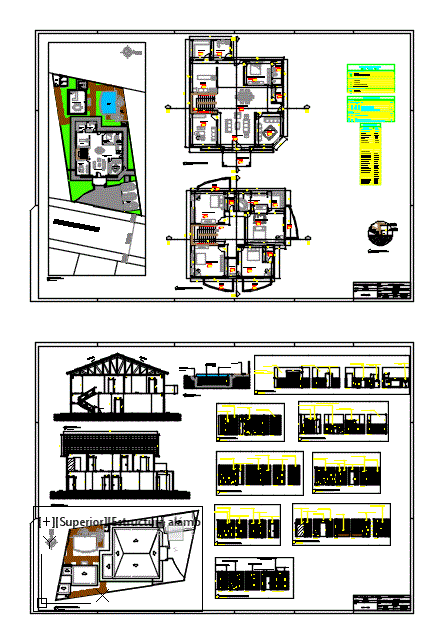
Project Luxury House DWG Full Project for AutoCAD
Shane_CAD 9302 Drawings · Joined December 2016 Drawings by Shane_CAD 9302 Drawings Luxury house 250 M2 Drawing labels, details, and other text information extracted from the CAD file (Translated from […]
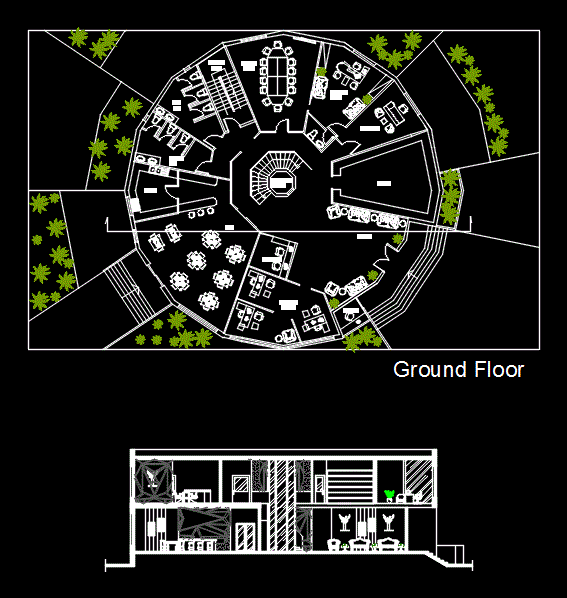
Home DWG Section for AutoCAD
Shane_CAD 9302 Drawings · Joined December 2016 Drawings by Shane_CAD 9302 Drawings Section home with details Drawing labels, details, and other text information extracted from the CAD file: cafe, h.r, […]

Bungalows DWG Block for AutoCAD
Shane_CAD 9302 Drawings · Joined December 2016 Drawings by Shane_CAD 9302 Drawings Bungalows of 43m2 and 50m2 area – dining room; kitchen; restrooms Full – 2 bedrooms Drawing labels, details, […]

Wooden House DWG Elevation for AutoCAD
Shane_CAD 9302 Drawings · Joined December 2016 Drawings by Shane_CAD 9302 Drawings Wooden Houses; elevations and cutting; 2 storey 60 sqm . Drawing labels, details, and other text information extracted […]

Single Family Residence DWG Full Project for AutoCAD
Shane_CAD 9302 Drawings · Joined December 2016 Drawings by Shane_CAD 9302 Drawings Single Family Residence Project of a detached Stuff Project Course Architecture of a faculty residence. It contains a […]

Old House Remodeling DWG Model for AutoCAD
Shane_CAD 9302 Drawings · Joined December 2016 Drawings by Shane_CAD 9302 Drawings PATAGONIA REMODELINGof old house in the Chilean Patagonia; Joint structural reinforcement; Wood and Metallic structure . Drawing labels, […]

Single Family Residence DWG Block for AutoCAD
Shane_CAD 9302 Drawings · Joined December 2016 Drawings by Shane_CAD 9302 Drawings Housing;office and boutique Drawing labels, details, and other text information extracted from the CAD file (Translated from Spanish): […]

Housing In Hillside DWG Block for AutoCAD
Shane_CAD 9302 Drawings · Joined December 2016 Drawings by Shane_CAD 9302 Drawings DESIGN DETACHED HOUSE IN HILLSIDE Drawing labels, details, and other text information extracted from the CAD file (Translated […]

Residential House Residential Home DWG Plan for AutoCAD
Shane_CAD 9302 Drawings · Joined December 2016 Drawings by Shane_CAD 9302 Drawings Residential house two levels; contains architectural plants; courts; facades; Foundation plan; structural plan with details and rooftop plant […]

Houses DWG Block for AutoCAD
Shane_CAD 9302 Drawings · Joined December 2016 Drawings by Shane_CAD 9302 Drawings This house has 3 levels including roof Drawing labels, details, and other text information extracted from the CAD […]

Remodeling Villa DWG Model for AutoCAD
Shane_CAD 9302 Drawings · Joined December 2016 Drawings by Shane_CAD 9302 Drawings FILE A REMODELING OF A VILLA IN CITY OF GUAYAQUIL; PLANT HAS; CUT AND WALL Drawing labels, details, […]