
Shane_CAD
Drawings by Shane_CAD
9302 Drawings
Hhousing DWG Block for AutoCAD
Shane_CAD 9302 Drawings · Joined December 2016 Drawings by Shane_CAD 9302 Drawings Medium Density Housing DWG Block for AutoCAD FREE Shane_CAD 9302 Drawings · Joined December 2016 Drawings by Shane_CAD 9302 Drawings Medium density housing for two families one is a garzonier Drawing labels, details, and other text information extracted […] Free – Add to Cart Checkout […]
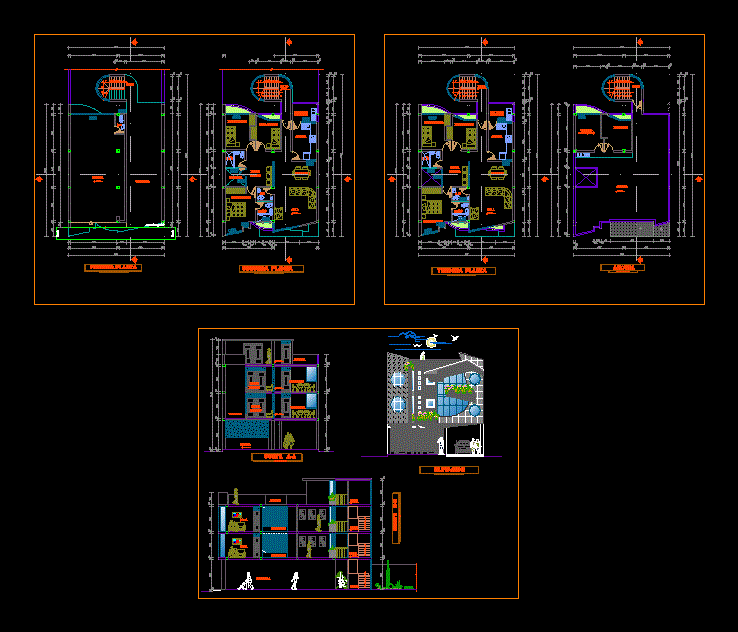
Full House 3 Levels DWG Plan for AutoCAD
Shane_CAD 9302 Drawings · Joined December 2016 Drawings by Shane_CAD 9302 Drawings housing plans in Huanuco Drawing labels, details, and other text information extracted from the CAD file (Translated from […]

Chalet DWG Plan for AutoCAD
Shane_CAD 9302 Drawings · Joined December 2016 Drawings by Shane_CAD 9302 Drawings Architectural plans and inatallations of vacational family house for beach Reinforced concrete structure; wooden roof structure; rustic finishes […]

Two-Story Family Home CAD Project with Double Garage
Shane_CAD 9302 Drawings · Joined December 2016 Drawings by Shane_CAD 9302 Drawings Complete architectural project for a two-story detached house, including a site plan, floor plans, four elevations, and building […]

House DWG Elevation for AutoCAD
Shane_CAD 9302 Drawings · Joined December 2016 Drawings by Shane_CAD 9302 Drawings Beautiful house with a perfect elevational work. Plant – View Drawing labels, details, and other text information extracted […]

Town House DWG Detail for AutoCAD
Shane_CAD 9302 Drawings · Joined December 2016 Drawings by Shane_CAD 9302 Drawings Tonw Detailed drawings of a house on 2 floors; facade; courts;foundations Drawing labels, details, and other text information […]

Housing DWG Elevation for AutoCAD
Shane_CAD 9302 Drawings · Joined December 2016 Drawings by Shane_CAD 9302 Drawings Housing to the Southern axis of Chiclayo type1 1200 m2 with two floors and six cuts; 3 picks […]
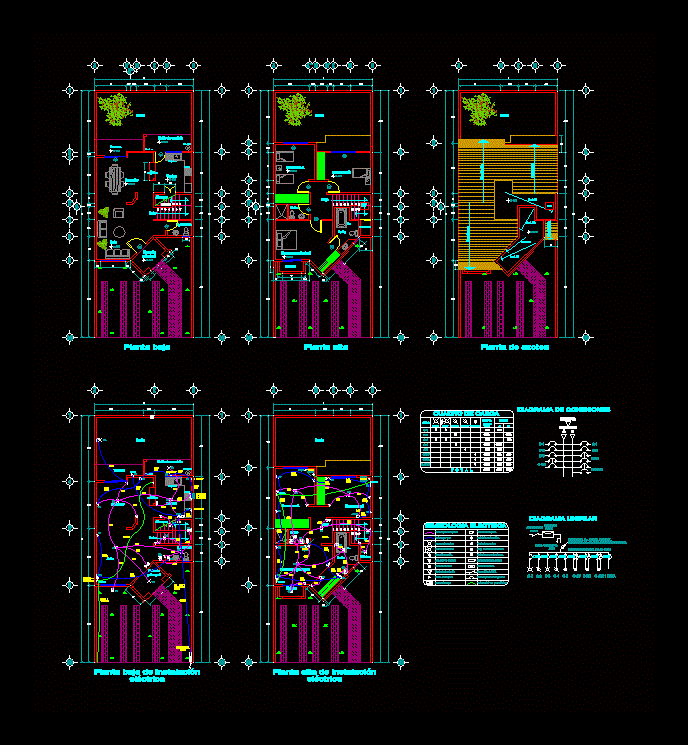
Houses DWG Full Project for AutoCAD
Shane_CAD 9302 Drawings · Joined December 2016 Drawings by Shane_CAD 9302 Drawings Architectural Drawings and Electrical Project; Family house 5 levels.SIMBOLOGY Drawing labels, details, and other text information extracted from […]
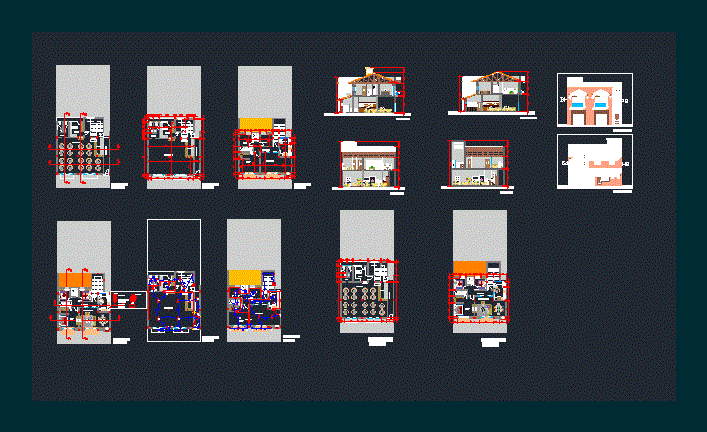
Restaurant – Housing Plans DWG Plan for AutoCAD
Shane_CAD 9302 Drawings · Joined December 2016 Drawings by Shane_CAD 9302 Drawings Plans ,plants; courts; views; and electrical installation of a housing restaurant Drawing labels, details, and other text information […]

Housing DWG Block for AutoCAD
Shane_CAD 9302 Drawings · Joined December 2016 Drawings by Shane_CAD 9302 Drawings Growing rural housing; with adobe. Plants – Cortes Drawing labels, details, and other text information extracted from the […]

House Project Room DWG Full Project for AutoCAD
Shane_CAD 9302 Drawings · Joined December 2016 Drawings by Shane_CAD 9302 Drawings Project housing with cuts; plants; elevations; detailed; system with solar panels detailed Drawing labels, details, and other text […]

House Social Interest DWG Block for AutoCAD
Shane_CAD 9302 Drawings · Joined December 2016 Drawings by Shane_CAD 9302 Drawings Plano full house; from foundation to installation Drawing labels, details, and other text information extracted from the CAD […]

Family Housing DWG Block for AutoCAD
Shane_CAD 9302 Drawings · Joined December 2016 Drawings by Shane_CAD 9302 Drawings Houses within a brick fence; located in Lambayeque; Chiclayo Province; Peru – Pimentel District. It has an area […]

Single House Two Plants DWG Block for AutoCAD
Shane_CAD 9302 Drawings · Joined December 2016 Drawings by Shane_CAD 9302 Drawings Detached 2 storey house is a house on 2 floors with basement dwelling. Classic Drawing labels, details, and […]

House Bedroom 3 Levels DWG Plan for AutoCAD
Shane_CAD 9302 Drawings · Joined December 2016 Drawings by Shane_CAD 9302 Drawings Architectural plans; facade; court; structural drawings foundation Drawing labels, details, and other text information extracted from the CAD […]

Housing 3D DWG Model for AutoCAD
Shane_CAD 9302 Drawings · Joined December 2016 Drawings by Shane_CAD 9302 Drawings Vivienda with living room and kitchen in elprimer floor; on the second floor 2 bedrooms with own toilet […]