
Shane_CAD
Drawings by Shane_CAD
9302 Drawings
Villa DWG Block for AutoCAD
Shane_CAD 9302 Drawings · Joined December 2016 Drawings by Shane_CAD 9302 Drawings House DWG Section for AutoCAD FREE Shane_CAD 9302 Drawings · Joined December 2016 Drawings by Shane_CAD 9302 Drawings House of 2 floors with sections and elevations Drawing labels, details, and other text information extracted from the […] Free – Add to Cart Checkout Added to […]

House DWG Block for AutoCAD
Shane_CAD 9302 Drawings · Joined December 2016 Drawings by Shane_CAD 9302 Drawings Plant – View Drawing labels, details, and other text information extracted from the CAD file: entrance gate, kit, […]

Preliminary Draft House Room DWG Block for AutoCAD
Shane_CAD 9302 Drawings · Joined December 2016 Drawings by Shane_CAD 9302 Drawings Preliminary draft room of a house from one plant to two levels in the city of Veracruz Fortin […]

Social Housing DWG Section for AutoCAD
Shane_CAD 9302 Drawings · Joined December 2016 Drawings by Shane_CAD 9302 Drawings SOCIAL HOUSING LOW CLASS; 2 bedrooms; DINING ROOM KITCHEN; A BATHROOM. – Architectural plants – facades – sections […]

Executive Project Executive DWG Full Project for AutoCAD
Shane_CAD 9302 Drawings · Joined December 2016 Drawings by Shane_CAD 9302 Drawings Social Interest Project in the city of Cordoba family housing Social Interest. Plants – Drawing labels, details, and […]

Draft House Room – Interest Middle DWG Block for AutoCAD
Shane_CAD 9302 Drawings · Joined December 2016 Drawings by Shane_CAD 9302 Drawings Draft House Room type setting in the city of Cordoba Veracruz. Plant – Views Drawing labels, details, and […]

Housing Housing DWG Block for AutoCAD
Shane_CAD 9302 Drawings · Joined December 2016 Drawings by Shane_CAD 9302 Drawings Housing 2 levels with their basic services . Drawing labels, details, and other text information extracted from the […]

Project Executive Pie 36m2 House DWG Full Project for AutoCAD
Shane_CAD 9302 Drawings · Joined December 2016 Drawings by Shane_CAD 9302 Drawings Project foot executive home in rural Cordoba Veracruz 36 m2 Drawing labels, details, and other text information extracted […]

2-Bedroom Social Interest House Plan and Hydraulic Detail DWG
Shane_CAD 9302 Drawings · Joined December 2016 Drawings by Shane_CAD 9302 Drawings Architectural drawing for a 77.63 square meter social interest house. This single-level residence features a two-bedroom floor plan […]

Houses Interest Project Middle DWG Full Project for AutoCAD
Shane_CAD 9302 Drawings · Joined December 2016 Drawings by Shane_CAD 9302 Drawings Project executive detached house half interest in the city of Cordoba – Veracruz. Plants – Cortes Drawing labels, […]
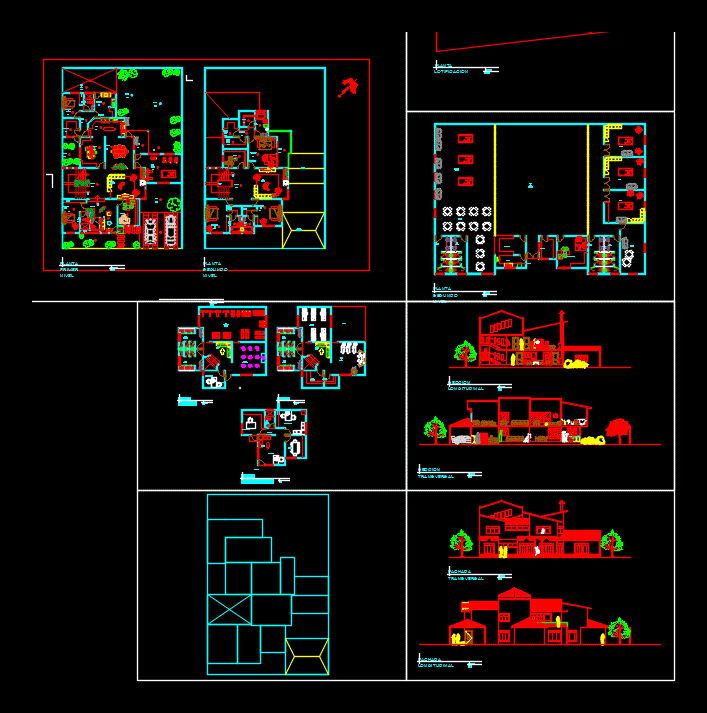
Multi Housing DWG Block for AutoCAD
Shane_CAD 9302 Drawings · Joined December 2016 Drawings by Shane_CAD 9302 Drawings Multy Family housing Drawing labels, details, and other text information extracted from the CAD file (Translated from Galician): […]

Detached Houses DWG Section for AutoCAD
Shane_CAD 9302 Drawings · Joined December 2016 Drawings by Shane_CAD 9302 Drawings NARROW HOUSE – plants – sections – views – Details Drawing labels, details, and other text information extracted […]

House DWG Section for AutoCAD
Shane_CAD 9302 Drawings · Joined December 2016 Drawings by Shane_CAD 9302 Drawings Plants – sections – elevations Drawing labels, details, and other text information extracted from the CAD file (Translated […]

Housing Hydraulic And Sanitary DWG Block for AutoCAD
Shane_CAD 9302 Drawings · Joined December 2016 Drawings by Shane_CAD 9302 Drawings HOUSING 2 low and high plants and hydraulic and sanitary cuts and facades Drawing labels, details, and other […]

Model House Model House DWG Model for AutoCAD
Shane_CAD 9302 Drawings · Joined December 2016 Drawings by Shane_CAD 9302 Drawings Model house with main room with garage rooms and is designed for an architect .Has studio . Drawing […]

2storey Flat And Pictures 3D DWG Detail for AutoCAD
Shane_CAD 9302 Drawings · Joined December 2016 Drawings by Shane_CAD 9302 Drawings This drawing is 2storey and have 5 bedrooms and 7bathrooms; have floor plan; elevation detail. Drawing labels, details, […]