
Shane_CAD
Drawings by Shane_CAD
9302 Drawings
Housing DWG Detail for AutoCAD
Shane_CAD 9302 Drawings · Joined December 2016 Drawings by Shane_CAD 9302 Drawings House In Greece DWG Plan for AutoCAD FREE Shane_CAD 9302 Drawings · Joined December 2016 Drawings by Shane_CAD 9302 Drawings House in the Islands of greece following the style of the cyclades; plans; elevations and sections. Free – Add to Cart Checkout Added to cart […]
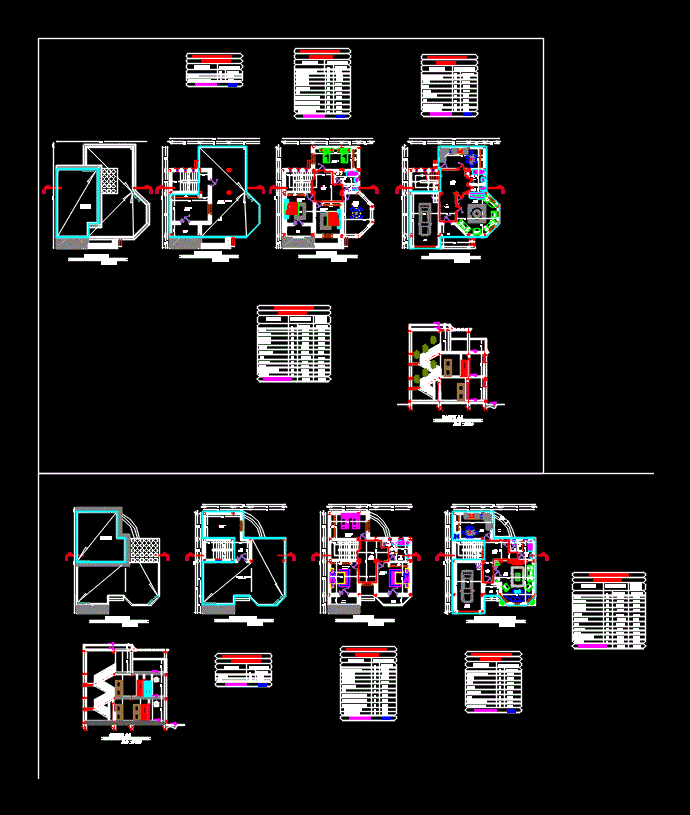
Belle Villa DWG Block for AutoCAD
Shane_CAD 9302 Drawings · Joined December 2016 Drawings by Shane_CAD 9302 Drawings villa in R 1 Drawing labels, details, and other text information extracted from the CAD file (Translated from […]

Enlargement – Two Family House DWG Block for AutoCAD
Shane_CAD 9302 Drawings · Joined December 2016 Drawings by Shane_CAD 9302 Drawings Ampliacion third floor; It is located in a house built; 2 floors. Designing a small apartment on the […]

Levels House – Executive Project DWG Full Project for AutoCAD
Shane_CAD 9302 Drawings · Joined December 2016 Drawings by Shane_CAD 9302 Drawings PROJECT A HOUSE OF TWO FLOORS; MODERN. INCLUDES; FACILITIES; FOUNDATIONS; STRUCTURE Drawing labels, details, and other text information […]

House On A Slope DWG Block for AutoCAD
Shane_CAD 9302 Drawings · Joined December 2016 Drawings by Shane_CAD 9302 Drawings Design made in a tough spot against a house television channel Drawing labels, details, and other text information […]

Duplex House DWG Block for AutoCAD
Shane_CAD 9302 Drawings · Joined December 2016 Drawings by Shane_CAD 9302 Drawings Housing Housing designed according to customer requirements; was rebuilt starting from a module . Drawing labels, details, and […]

Minimum Living Room House 2 Level DWG Full Project for AutoCAD
Shane_CAD 9302 Drawings · Joined December 2016 Drawings by Shane_CAD 9302 Drawings MINIMUM PROJECTED ON NARROW LAND Drawing labels, details, and other text information extracted from the CAD file (Translated […]

Home Remodeling Ground Floor Plans and Main Elevation
Shane_CAD 9302 Drawings · Joined December 2016 Drawings by Shane_CAD 9302 Drawings Architectural drawings for a residential renovation project. This AutoCAD file includes both the existing ground floor survey (levantamiento) […]

Family House 10 X 20 Mts – 3 Levels DWG Elevation for AutoCAD
Shane_CAD 9302 Drawings · Joined December 2016 Drawings by Shane_CAD 9302 Drawings Architectural drawings;cuts elevations Drawing labels, details, and other text information extracted from the CAD file (Translated from Spanish): […]

Detached DWG Full Project for AutoCAD
Shane_CAD 9302 Drawings · Joined December 2016 Drawings by Shane_CAD 9302 Drawings General Project – Plants – Facilities – Views – Construction Details Drawing labels, details, and other text information […]

3 Storey Detached DWG Plan for AutoCAD
Shane_CAD 9302 Drawings · Joined December 2016 Drawings by Shane_CAD 9302 Drawings Proyecto consists of a single family home and contains the following: – General Plans (1st 2nd and 3rd […]
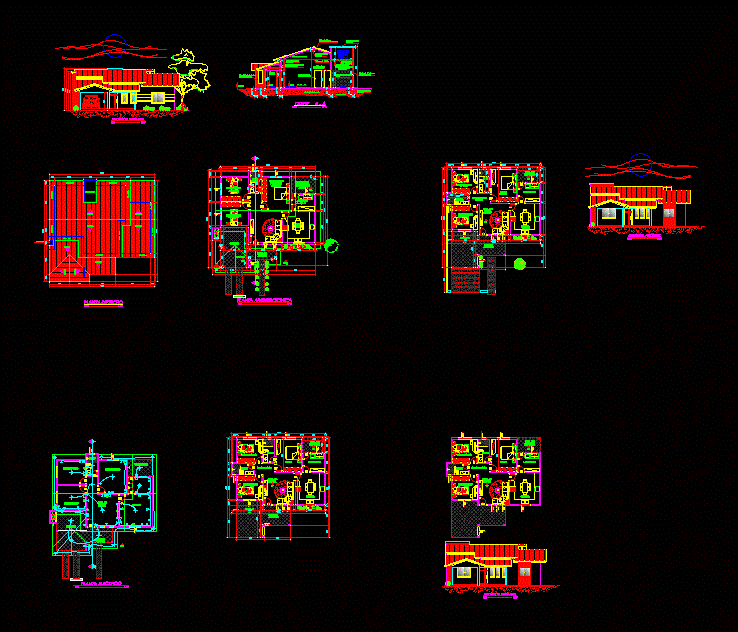
Housing DWG Block for AutoCAD
Shane_CAD 9302 Drawings · Joined December 2016 Drawings by Shane_CAD 9302 Drawings Dos rooms – garage – laundry room – entrance hall – hall Frontage Court -Bath. Drawing labels, details, […]

Townhouse – Staking DWG Block for AutoCAD
Shane_CAD 9302 Drawings · Joined December 2016 Drawings by Shane_CAD 9302 Drawings Houses – Staking – Plant estructruras; ground floor;high floor. Drawing labels, details, and other text information extracted from […]

Complete 2 Floor House DWG Section for AutoCAD
Shane_CAD 9302 Drawings · Joined December 2016 Drawings by Shane_CAD 9302 Drawings Complete 2 floor house with all details and elevations and sections Drawing labels, details, and other text information […]

House Architectural DWG Plan for AutoCAD
Shane_CAD 9302 Drawings · Joined December 2016 Drawings by Shane_CAD 9302 Drawings Planos one bedroom room house – Plans – Cutting – Elevation – Installation of Water – Simbology Drawing […]

2-Bedroom Cabin with Structural and Electrical Details DWG
Shane_CAD 9302 Drawings · Joined December 2016 Drawings by Shane_CAD 9302 Drawings 2-bedroom cabin layout designed for four people, featuring a kitchen-dining area and a master bedroom with staff bathroom […]