
Shane_CAD
Drawings by Shane_CAD
9302 Drawings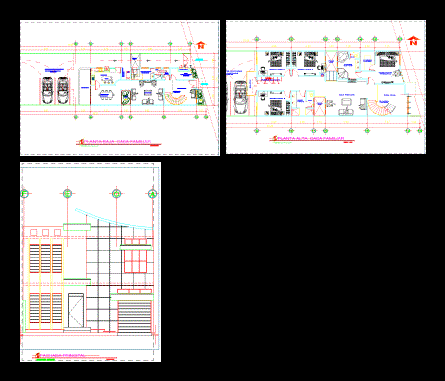
Residential Home DWG Block for AutoCAD
Shane_CAD 9302 Drawings · Joined December 2016 Drawings by Shane_CAD 9302 Drawings Villa, Classic Style, 3 Floors – – Albania DWG Block for AutoCAD FREE Shane_CAD 9302 Drawings · Joined December 2016 Drawings by Shane_CAD 9302 Drawings 3 floorClasic Villa Drawing labels, details, and other text information extracted from the CAD file (Translated from Albanian): […]

Apartment DWG Section for AutoCAD
Shane_CAD 9302 Drawings · Joined December 2016 Drawings by Shane_CAD 9302 Drawings The modern apartment building emerged in the early 21th century with the incorporation of central heating; and other […]

House Three Story House DWG Plan for AutoCAD
Shane_CAD 9302 Drawings · Joined December 2016 Drawings by Shane_CAD 9302 Drawings Detached house; three levels; plan view; front and top horizontal view . Drawing labels, details, and other text […]
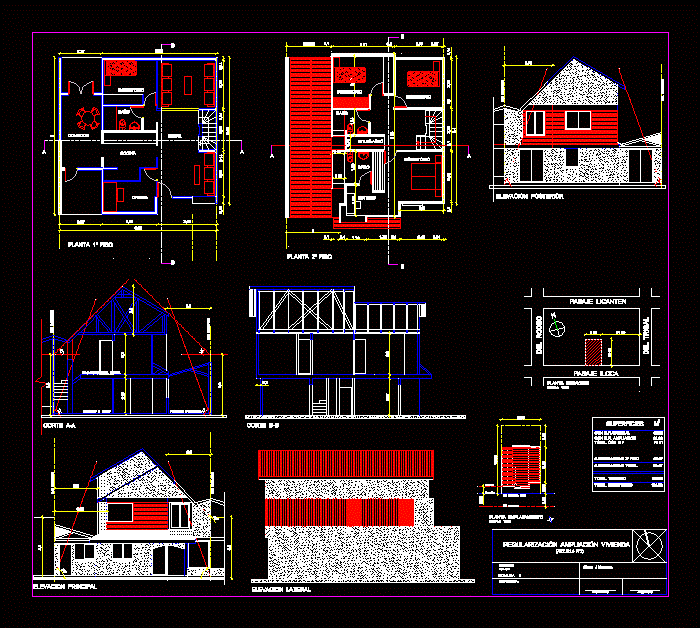
Sexcond Floor Plane Dtaft DWG Full Project for AutoCAD
Shane_CAD 9302 Drawings · Joined December 2016 Drawings by Shane_CAD 9302 Drawings Schematic initial planes Draft extension by modifying the initial project. Drawing labels, details, and other text information extracted […]

Project Detached House With Technical DWG Full Project for AutoCAD
Shane_CAD 9302 Drawings · Joined December 2016 Drawings by Shane_CAD 9302 Drawings Home with technical studio Drawing labels, details, and other text information extracted from the CAD file (Translated from […]
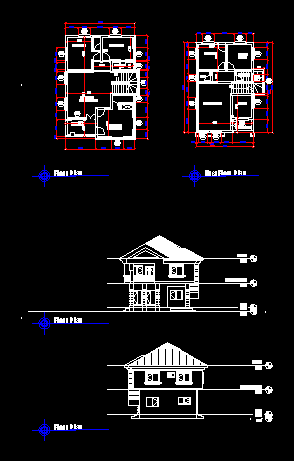
Residential Duplex DWG Elevation for AutoCAD
Shane_CAD 9302 Drawings · Joined December 2016 Drawings by Shane_CAD 9302 Drawings General Plants -elevations Drawing labels, details, and other text information extracted from the CAD file: floor plan, guest […]

Pacific House DWG Block for AutoCAD
Shane_CAD 9302 Drawings · Joined December 2016 Drawings by Shane_CAD 9302 Drawings This is a house Pacific Hong Bang – District; Drawing labels, details, and other text information extracted from […]

Detached House DWG Block for AutoCAD
Shane_CAD 9302 Drawings · Joined December 2016 Drawings by Shane_CAD 9302 Drawings Detached House Drawing labels, details, and other text information extracted from the CAD file: r.c.c.col., entrance, bed room, […]

Single Family 2 Story DWG Plan for AutoCAD
Shane_CAD 9302 Drawings · Joined December 2016 Drawings by Shane_CAD 9302 Drawings Set floorplans 2 levels of 13.33 m by 26.67 m has architectural plans; plant electrical system (iluminaciony force); […]

Country House DWG Block for AutoCAD
Shane_CAD 9302 Drawings · Joined December 2016 Drawings by Shane_CAD 9302 Drawings Cottage located in sheep breeding farm Drawing labels, details, and other text information extracted from the CAD file […]

Detached House DWG Block for AutoCAD
Shane_CAD 9302 Drawings · Joined December 2016 Drawings by Shane_CAD 9302 Drawings Detached House Drawing labels, details, and other text information extracted from the CAD file: master bedroom, toilet, dressing, […]

Villa Interior Design DWG Block for AutoCAD
Shane_CAD 9302 Drawings · Joined December 2016 Drawings by Shane_CAD 9302 Drawings Two floors villa ; full interior design and amazing exterior shape. 3 bedroom kitchen salon and dining living […]

House Social Interest DWG Block for AutoCAD
Shane_CAD 9302 Drawings · Joined December 2016 Drawings by Shane_CAD 9302 Drawings Final design showing a house panos social interest Drawing labels, details, and other text information extracted from the […]
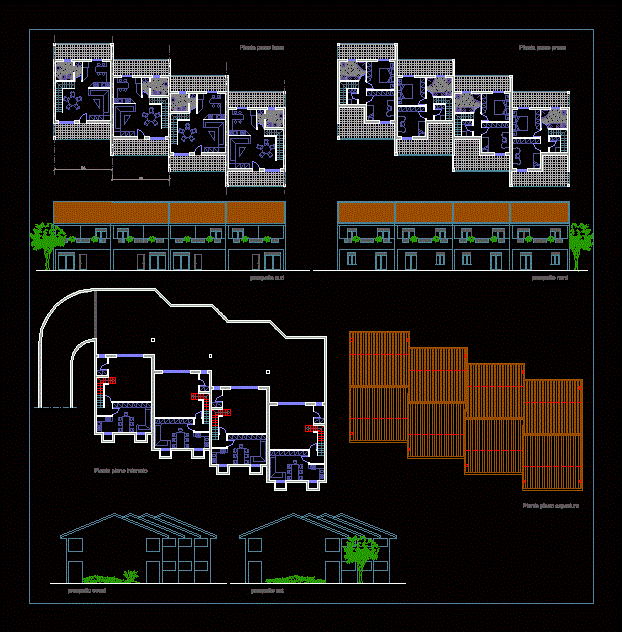
Schiera House DWG Full Project for AutoCAD
Shane_CAD 9302 Drawings · Joined December 2016 Drawings by Shane_CAD 9302 Drawings Full House Project of Villa in Schiera Drawing labels, details, and other text information extracted from the CAD […]

Project 3 Levels Tower DWG Full Project for AutoCAD
Shane_CAD 9302 Drawings · Joined December 2016 Drawings by Shane_CAD 9302 Drawings Towe- plants – sections – facades – dimensions – designations Drawing labels, details, and other text information extracted […]

Farm House GuadÚAs DWG Block for AutoCAD
Shane_CAD 9302 Drawings · Joined December 2016 Drawings by Shane_CAD 9302 Drawings Colombian Rural Farm house Drawing labels, details, and other text information extracted from the CAD file (Translated from […]