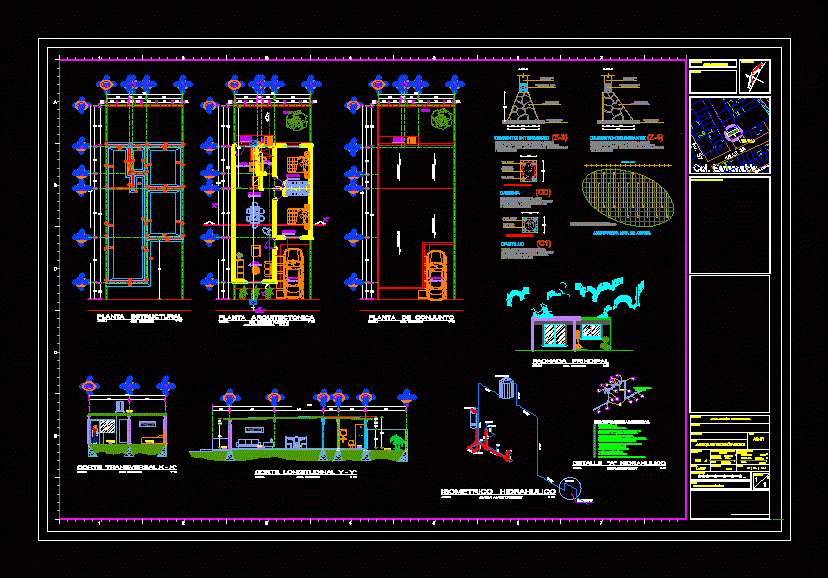
Project executive detached house half interest in the city of Cordoba – Veracruz. Plants – Cortes
Drawing labels, details, and other text information extracted from the CAD file (Translated from Spanish):
npt, mts., logo:, house room, orientation :, project :, masonry, stone of the region, conc template, intermediate foundation of masonry based on, stone embers of the region, seated with mortar, intermediate foundation , wall detabique, cross section, abutments, chain, castle, adjacent foundation of masonry based on, adjacent foundation, armed for roof slab, house room, scale, garden, service patio, bedroom, dining room, roof, room, bathroom , laundry, heater, sink, sink, connection, shower, description of accessories, meter, domiciliary outlet, land, house room – ground floor, construction area :, garage, kitchen, cabbage. emerald, general drainage network, plane no .:, ground floor :, total :, location :, owner :, floor :, surface of land :, existing surface of construction :, new surface to be built :, upper floor :, scale: , dimension :, date :, graphic scale :, drew, key :, arq. fernando garcía vélez, architectural, housing extension