
Shane_CAD
Drawings by Shane_CAD
9302 Drawings
Extending Social Interes DWG Model for AutoCAD
Shane_CAD 9302 Drawings · Joined December 2016 Drawings by Shane_CAD 9302 Drawings Single Family DWG Detail for AutoCAD FREE Shane_CAD 9302 Drawings · Joined December 2016 Drawings by Shane_CAD 9302 Drawings General Architectural Design 2 story single family home, that has description; plants, cuttings, furnishings and isometric detail. Drawing […] Free – Add to Cart Checkout Added […]

Up Full Hydraulic DWG Block for AutoCAD
Shane_CAD 9302 Drawings · Joined December 2016 Drawings by Shane_CAD 9302 Drawings Planos hydraulic health; electric; structural and architectural Drawing labels, details, and other text information extracted from the CAD […]

Rural House Construction Plan with Foundation and Septic Details DWG
Shane_CAD 9302 Drawings · Joined December 2016 Drawings by Shane_CAD 9302 Drawings Architectural and technical plans for a single-story rural house situated on a diamond-shaped lot. The drawing includes a […]

Houses – Housing 55 DWG Elevation for AutoCAD
Shane_CAD 9302 Drawings · Joined December 2016 Drawings by Shane_CAD 9302 Drawings With two levels contains architecture plants; cuts elevations; electrical specialization; health;and structures Drawing labels, details, and other text […]

Plant And Architectural Details Of A 200 M2 Residential DWG Detail for AutoCAD
Shane_CAD 9302 Drawings · Joined December 2016 Drawings by Shane_CAD 9302 Drawings Plantas – cuts – Details – specifications – designations ,sizes Drawing labels, details, and other text information extracted […]

Dwelling DWG Block for AutoCAD
Shane_CAD 9302 Drawings · Joined December 2016 Drawings by Shane_CAD 9302 Drawings Home building block Drawing labels, details, and other text information extracted from the CAD file (Translated from Spanish): […]

Residential House DWG Full Project for AutoCAD
Shane_CAD 9302 Drawings · Joined December 2016 Drawings by Shane_CAD 9302 Drawings THIS IS A PROJECT OF A HOUSE THAT ALREADY Constructed Drawing labels, details, and other text information extracted […]

Housing For Teachers DWG Elevation for AutoCAD
Shane_CAD 9302 Drawings · Joined December 2016 Drawings by Shane_CAD 9302 Drawings Architectural drawings plant; elevation and cuts Drawing labels, details, and other text information extracted from the CAD file […]

Multi Arequipa DWG Block for AutoCAD
Shane_CAD 9302 Drawings · Joined December 2016 Drawings by Shane_CAD 9302 Drawings IT IS A MULTI-FAMILY HOUSE 3 FLOORS WITH 8 BEDROOMS IN TOTAL OF TWO FAMILIES A ROOF AND […]

House Room DWG Block for AutoCAD
Shane_CAD 9302 Drawings · Joined December 2016 Drawings by Shane_CAD 9302 Drawings Designed ± or Residential House Interior Room Drawing labels, details, and other text information extracted from the CAD […]

House Room DWG Block for AutoCAD
Shane_CAD 9302 Drawings · Joined December 2016 Drawings by Shane_CAD 9302 Drawings House of spacious room. Plants – Cutting – Facade Drawing labels, details, and other text information extracted from […]

House DWG Section for AutoCAD
Shane_CAD 9302 Drawings · Joined December 2016 Drawings by Shane_CAD 9302 Drawings Plants – sections – elevations Drawing labels, details, and other text information extracted from the CAD file (Translated […]

Rumah – House DWG Block for AutoCAD
Shane_CAD 9302 Drawings · Joined December 2016 Drawings by Shane_CAD 9302 Drawings Rumah – house Drawing labels, details, and other text information extracted from the CAD file (Translated from Indonesian): […]

Structure Of A Home DWG Full Project for AutoCAD
Shane_CAD 9302 Drawings · Joined December 2016 Drawings by Shane_CAD 9302 Drawings The project includes plans for laying of foundations; columns; footings and beams lightened plane Drawing labels, details, and […]
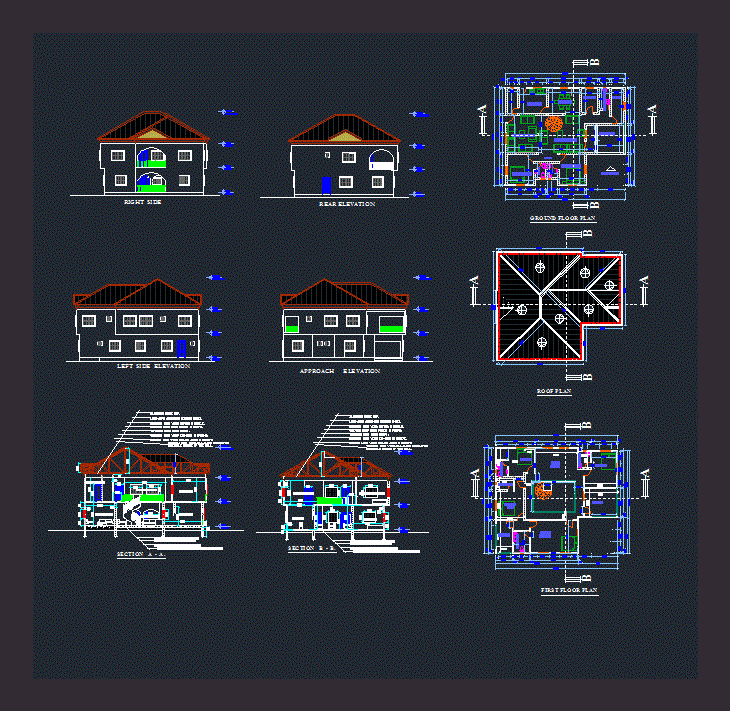
Residential Building DWG Block for AutoCAD
Shane_CAD 9302 Drawings · Joined December 2016 Drawings by Shane_CAD 9302 Drawings A residential building floor 6 bedrooms for family use. Drawing labels, details, and other text information extracted from […]

Guest House DWG Plan for AutoCAD
Shane_CAD 9302 Drawings · Joined December 2016 Drawings by Shane_CAD 9302 Drawings Architectural plans; courts; house facades and room facilities. Drawing labels, details, and other text information extracted from the […]