
Shane_CAD
Drawings by Shane_CAD
9302 Drawings
Housing Chalet Sierra DWG Full Project for AutoCAD
Shane_CAD 9302 Drawings · Joined December 2016 Drawings by Shane_CAD 9302 Drawings Houses DWG Full Project for AutoCAD FREE Shane_CAD 9302 Drawings · Joined December 2016 Drawings by Shane_CAD 9302 Drawings This is an architectural plan of building a house, is a full plane with cuts and facades. The […] Free – Add to Cart Checkout Added […]

Housing With Minimum Measures DWG Detail for AutoCAD
Shane_CAD 9302 Drawings · Joined December 2016 Drawings by Shane_CAD 9302 Drawings Plano permission bedroom home with minimal regulatory measures 7×12 meters; giving a total of 78m2 construction. Plants – […]

Houses DWG Section for AutoCAD
Shane_CAD 9302 Drawings · Joined December 2016 Drawings by Shane_CAD 9302 Drawings Housing subsidy of 65 m2. Plants – sections – views – Construction details – Facilities number Drawing labels, […]

Single Housing Two Plants DWG Block for AutoCAD
Shane_CAD 9302 Drawings · Joined December 2016 Drawings by Shane_CAD 9302 Drawings Attached to the main house for entertaining. Plants – Cortes – Views – Foundations Drawing labels, details, and […]

Map Of Permits – Detached House DWG Block for AutoCAD
Shane_CAD 9302 Drawings · Joined December 2016 Drawings by Shane_CAD 9302 Drawings Basic design; with the requirements for public works permit. Drawing labels, details, and other text information extracted from […]

2 Storey House DWG Section for AutoCAD
Shane_CAD 9302 Drawings · Joined December 2016 Drawings by Shane_CAD 9302 Drawings 2 story house 64 m2 Subsidy – plants – sections – views – Construction details – Facilities number […]
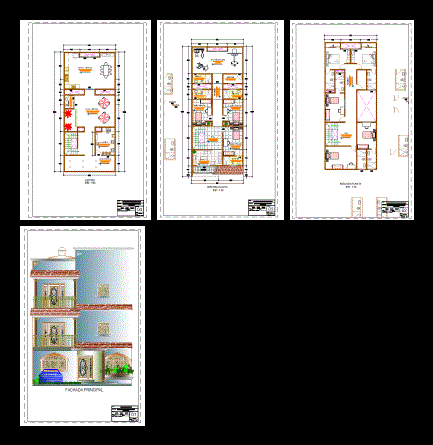
House Of 200m2 DWG Block for AutoCAD
Shane_CAD 9302 Drawings · Joined December 2016 Drawings by Shane_CAD 9302 Drawings ARCHITECTURAL DESIGN OF A HOME FRONT AND 22.5ML 8ML LONG Drawing labels, details, and other text information extracted […]

House Room DWG Plan for AutoCAD
Shane_CAD 9302 Drawings · Joined December 2016 Drawings by Shane_CAD 9302 Drawings Room house with one bedroom. architectural plans; courts; and facades. Drawing labels, details, and other text information extracted […]

Detached DWG Full Project for AutoCAD
Shane_CAD 9302 Drawings · Joined December 2016 Drawings by Shane_CAD 9302 Drawings 8×20 full housing project in Lima. Plants – Cortes – Facade Drawing labels, details, and other text information […]

Beach House DWG Detail for AutoCAD
Shane_CAD 9302 Drawings · Joined December 2016 Drawings by Shane_CAD 9302 Drawings The design of the beach house was based on subtraction (stereotomic idea) and adding (tectonic idea); has large […]

Single Family DWG Block for AutoCAD
Shane_CAD 9302 Drawings · Joined December 2016 Drawings by Shane_CAD 9302 Drawings PROPOSED RESIDENTIAL HOUSE WITH GARAGE FOR 2 CARS – -Living room; BATHROOM; A bedroom; COPA / kitchen and […]

69 sqm 3-Bedroom Single-Family House Architecture and Structural Plans
Shane_CAD 9302 Drawings · Joined December 2016 Drawings by Shane_CAD 9302 Drawings 2D AutoCAD drawing of a 69.01 m² single-family residence. The architectural set includes distribution and dimensioned floor plans, […]

Houses DWG Detail for AutoCAD
Shane_CAD 9302 Drawings · Joined December 2016 Drawings by Shane_CAD 9302 Drawings Family house with 2 floors and roof; besides detailed cuts and elevations. Drawing labels, details, and other text […]

Minimum Housing DWG Plan for AutoCAD
Shane_CAD 9302 Drawings · Joined December 2016 Drawings by Shane_CAD 9302 Drawings Construction and room House Social Interest in plan and elevation Drawing labels, details, and other text information extracted […]
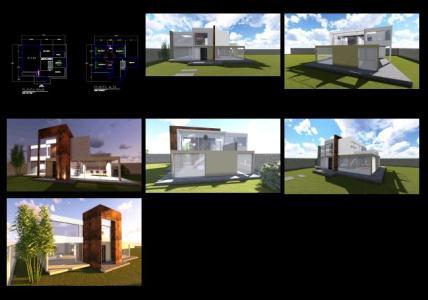
House Room DWG Plan for AutoCAD
Shane_CAD 9302 Drawings · Joined December 2016 Drawings by Shane_CAD 9302 Drawings HOUSE PLANS ROOM 3 BEDROOMS; STRUCTURAL PLANS INCLUDE; ELECTRIC HYDRAULIC AND HEALTH; INCLUDES RENDERS (PROPOSALS FACHADAS) Drawing labels, […]

Architecture Simple House DWG Block for AutoCAD
Shane_CAD 9302 Drawings · Joined December 2016 Drawings by Shane_CAD 9302 Drawings Architecture simple house Drawing labels, details, and other text information extracted from the CAD file (Translated from Spanish): […]