
Shane_CAD
Drawings by Shane_CAD
9302 Drawings
Single Family DWG Detail for AutoCAD
Shane_CAD 9302 Drawings · Joined December 2016 Drawings by Shane_CAD 9302 Drawings Family House Plan DWG Block for AutoCAD FREE Shane_CAD 9302 Drawings · Joined December 2016 Drawings by Shane_CAD 9302 Drawings Plano architectural plant.; Cutting and lifting. Drawing labels, details, and other text information extracted from the CAD file […] Free – Add to Cart Checkout […]
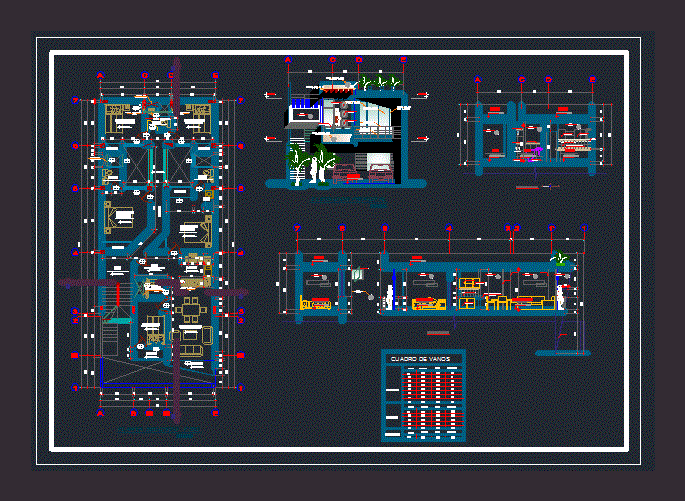
Remodeling DWG Model for AutoCAD
Shane_CAD 9302 Drawings · Joined December 2016 Drawings by Shane_CAD 9302 Drawings THIS DESIGN HAS THE DISTRIBUTION OF A MINI DEPARTMENT IN THE SECOND LEVEL WITH ITS environments: DINING ROOM […]

Residential Property – Exercise Executive Project DWG Full Project for AutoCAD
Shane_CAD 9302 Drawings · Joined December 2016 Drawings by Shane_CAD 9302 Drawings Details – specifications – sizing – Construction cuts Drawing labels, details, and other text information extracted from the […]

House Room 2 Floors DWG Block for AutoCAD
Shane_CAD 9302 Drawings · Joined December 2016 Drawings by Shane_CAD 9302 Drawings Plano Arquitectonico; 2 cutting edges and 2 Fronts Drawing labels, details, and other text information extracted from the […]

Guest House – Hydraulic System DWG Full Project for AutoCAD
Shane_CAD 9302 Drawings · Joined December 2016 Drawings by Shane_CAD 9302 Drawings Made for a school project delivery; bedroom home on two levels; includes hydraulic system. Drawing labels, details, and […]

Minimalist Housing DWG Block for AutoCAD
Shane_CAD 9302 Drawings · Joined December 2016 Drawings by Shane_CAD 9302 Drawings Housing a plant; with a bath room; Cocona – dining Drawing labels, details, and other text information extracted […]

Apartment DWG Section for AutoCAD
Shane_CAD 9302 Drawings · Joined December 2016 Drawings by Shane_CAD 9302 Drawings APARTMENT DESIGN UPTO 8 FLOORS. PLANTS – SECTION Drawing labels, details, and other text information extracted from the […]

Vina Del Mar House DWG Detail for AutoCAD
Shane_CAD 9302 Drawings · Joined December 2016 Drawings by Shane_CAD 9302 Drawings PLANTS OF ARCHITECTURE – VIEW – CORTES AND DETAILS Drawing labels, details, and other text information extracted from […]

Dwelling DWG Full Project for AutoCAD
Shane_CAD 9302 Drawings · Joined December 2016 Drawings by Shane_CAD 9302 Drawings It is a project with all levels of all specialties Drawing labels, details, and other text information extracted […]

Family Finishes DWG Block for AutoCAD
Shane_CAD 9302 Drawings · Joined December 2016 Drawings by Shane_CAD 9302 Drawings Houses – Plants – Openings Form – Form Finishes Drawing labels, details, and other text information extracted from […]

Accommodation Ground Floor DWG Section for AutoCAD
Shane_CAD 9302 Drawings · Joined December 2016 Drawings by Shane_CAD 9302 Drawings Hipped roof – sup 135 m2Plantas – sections – facades – dimensions – designations Drawing labels, details, and […]

Court House Loft DWG Section for AutoCAD
Shane_CAD 9302 Drawings · Joined December 2016 Drawings by Shane_CAD 9302 Drawings Plant – sections – details – dimensions Drawing labels, details, and other text information extracted from the CAD […]

Dwelling DWG Section for AutoCAD
Shane_CAD 9302 Drawings · Joined December 2016 Drawings by Shane_CAD 9302 Drawings Housing – plants – sections – views Drawing labels, details, and other text information extracted from the CAD […]

Plans Residence DWG Plan for AutoCAD
Shane_CAD 9302 Drawings · Joined December 2016 Drawings by Shane_CAD 9302 Drawings Planso cuts facades family house facilities Drawing labels, details, and other text information extracted from the CAD file […]
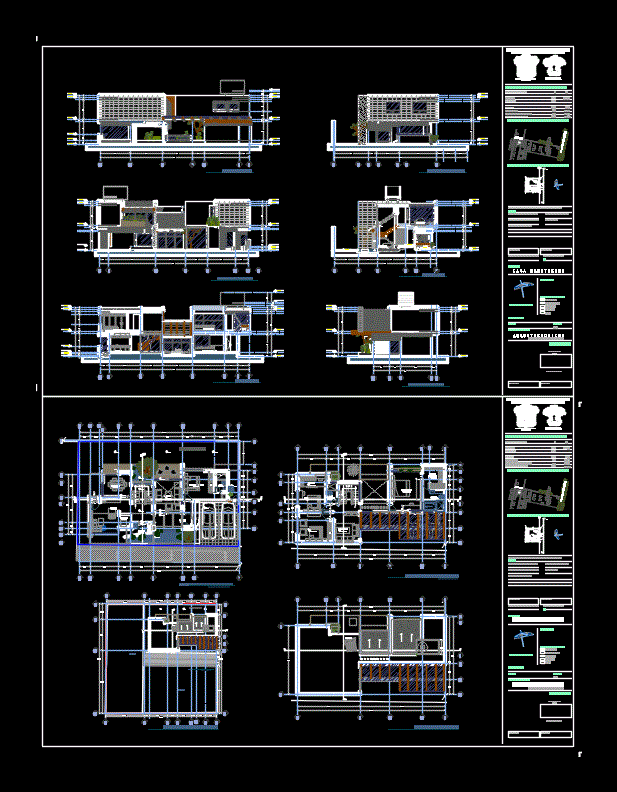
House Room DWG Section for AutoCAD
Shane_CAD 9302 Drawings · Joined December 2016 Drawings by Shane_CAD 9302 Drawings Residential – plants – sections – views Drawing labels, details, and other text information extracted from the CAD […]

Living In A Plant DWG Full Project for AutoCAD
Shane_CAD 9302 Drawings · Joined December 2016 Drawings by Shane_CAD 9302 Drawings Full architectural project Drawing labels, details, and other text information extracted from the CAD file (Translated from Spanish): […]