
Shane_CAD
Drawings by Shane_CAD
9302 Drawings
Enabling House Two Levels DWG Block for AutoCAD
Shane_CAD 9302 Drawings · Joined December 2016 Drawings by Shane_CAD 9302 Drawings Home DWG Plan for AutoCAD FREE Shane_CAD 9302 Drawings · Joined December 2016 Drawings by Shane_CAD 9302 Drawings Housing planes; cuts, elevations and site plan and roof Drawing labels, details, and other text information extracted from […] Free – Add to Cart Checkout Added to […]

House Doctors – Study DWG Section for AutoCAD
Shane_CAD 9302 Drawings · Joined December 2016 Drawings by Shane_CAD 9302 Drawings Plants – sections – facades – dimensions – designations Drawing labels, details, and other text information extracted from […]

Full Housing Project – DWG Full Project for AutoCAD
Shane_CAD 9302 Drawings · Joined December 2016 Drawings by Shane_CAD 9302 Drawings With the detailed elements and facades; sections; and installation of all systems Drawing labels, details, and other text […]

Housing – Growing DWG Block for AutoCAD
Shane_CAD 9302 Drawings · Joined December 2016 Drawings by Shane_CAD 9302 Drawings Ecological Farming and Sustainable Housing – Ayaucho – San Miguel – Huayanay – UAP Drawing labels, details, and […]

Residential House DWG Block for AutoCAD
Shane_CAD 9302 Drawings · Joined December 2016 Drawings by Shane_CAD 9302 Drawings Weekend House 3 bedrooms with 3 bathrooms dining room kitchen laundry area roof garden includes: electric planes; health; […]

Productive Housing DWG Block for AutoCAD
Shane_CAD 9302 Drawings · Joined December 2016 Drawings by Shane_CAD 9302 Drawings Productive Housing – Ayacucho – San Miguel – Huayanay. Sustainable Housing and Ecologica Drawing labels, details, and other […]

Elrod House Perspective DWG Block for AutoCAD
Shane_CAD 9302 Drawings · Joined December 2016 Drawings by Shane_CAD 9302 Drawings Perspectives and Elrod House Plants; by John Lautner; Palm Springs California Drawing labels, details, and other text information […]

Single Family House 105m² DWG Block for AutoCAD
Shane_CAD 9302 Drawings · Joined December 2016 Drawings by Shane_CAD 9302 Drawings Single family house of 11; 50 FRONT WITH FABRIC CERÂMICA and three rooms with balcony INVERNO GARDEN LIVING […]

Architectural Plants Casatipo B DWG Detail for AutoCAD
Shane_CAD 9302 Drawings · Joined December 2016 Drawings by Shane_CAD 9302 Drawings A HOUSE PLANTS ARQUITECTONICAS 2 FLOORS; INCLUDES ALL 4 VIEWS OF THE WALL AND INSTALLATION DETAILS. Drawing labels, […]
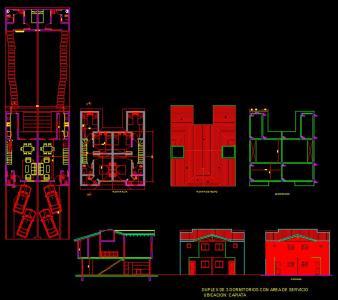
Duplex Capiatá DWG Block for AutoCAD
Shane_CAD 9302 Drawings · Joined December 2016 Drawings by Shane_CAD 9302 Drawings HOUSE OF TWO FLOORS; DUPLEX TYPE; DEVELOPED IN A LAND OF FRONT 10m; TWO HOUSES OF FONDO.SON 36m […]

Working Drawing DWG Block for AutoCAD
Shane_CAD 9302 Drawings · Joined December 2016 Drawings by Shane_CAD 9302 Drawings 3 bedroom full working drawing Drawing labels, details, and other text information extracted from the CAD file: room, […]

Residential Property DWG Full Project for AutoCAD
Shane_CAD 9302 Drawings · Joined December 2016 Drawings by Shane_CAD 9302 Drawings Architectural Project: 10X20 Bedroom House Floor Plans Includes Electric Hydraulic Structural Health Albañileria Only some details Drawing labels, […]
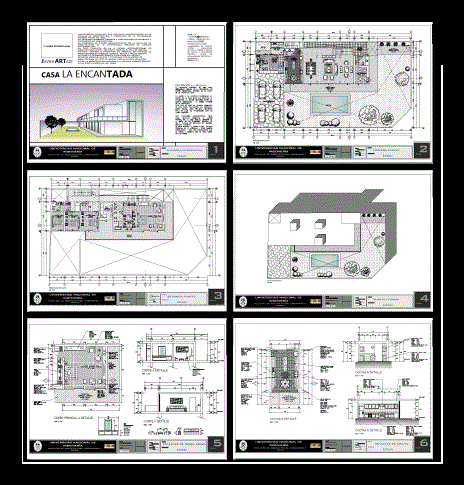
Detached House The Encatada DWG Block for AutoCAD
Shane_CAD 9302 Drawings · Joined December 2016 Drawings by Shane_CAD 9302 Drawings Casa La enchant Javier Artadi. Located in Lima – Peru Drawing labels, details, and other text information extracted […]
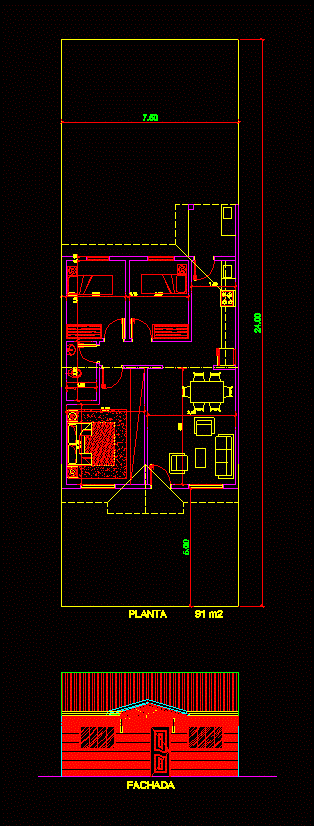
Gery Housing DWG Block for AutoCAD
Shane_CAD 9302 Drawings · Joined December 2016 Drawings by Shane_CAD 9302 Drawings It is a three bedroom; a family bathroom; dining room; kitchen room; laundry and front and backyard; developed […]
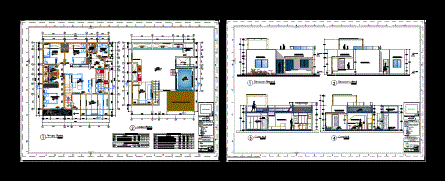
Beach House DWG Block for AutoCAD
Shane_CAD 9302 Drawings · Joined December 2016 Drawings by Shane_CAD 9302 Drawings Beach house Cañete – Peru. Plants – Cortes – Facades Drawing labels, details, and other text information extracted […]

Residential Housing DWG Full Project for AutoCAD
Shane_CAD 9302 Drawings · Joined December 2016 Drawings by Shane_CAD 9302 Drawings Residential housing project; includes sections for wall and tax slab and wall areas. Drawing labels, details, and other […]