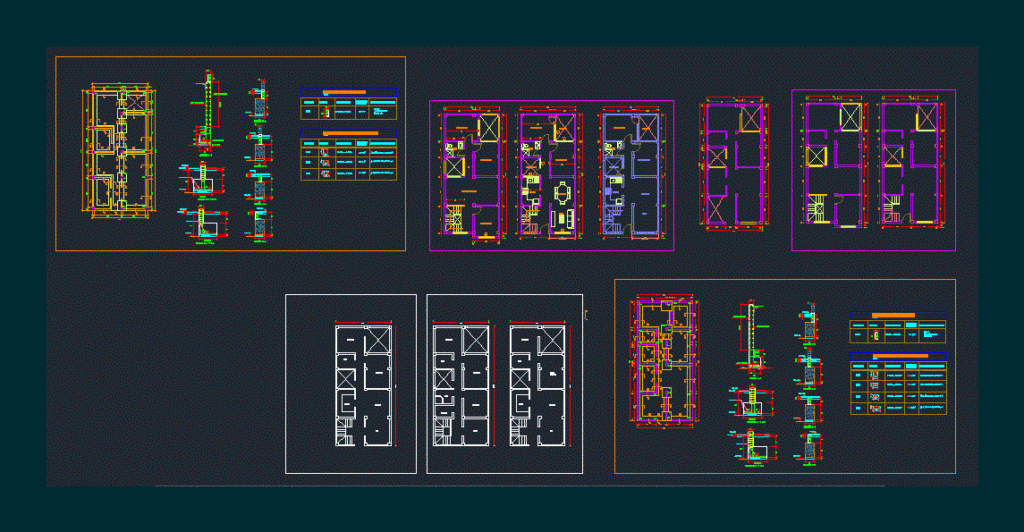
Foundation plan of family home in hill – Structures – Structural Details
Drawing labels, details, and other text information extracted from the CAD file (Translated from Spanish):
kitchen, living room, bedroom, bathroom, living room, multipurpose room, bathroom, kitchen, living room, dining room, multipurpose room, laundry, terrace, variable, false floor, finished floor, variable, reinforced, element, detail, reinforcement cross section, reinforcement, main, column summary table, ceiling projection








