
Shane_CAD
Drawings by Shane_CAD
9302 Drawings
Two-Storey DWG Block for AutoCAD
Shane_CAD 9302 Drawings · Joined December 2016 Drawings by Shane_CAD 9302 Drawings Laundry Room DWG Block for AutoCAD FREE Shane_CAD 9302 Drawings · Joined December 2016 Drawings by Shane_CAD 9302 Drawings A room for washing machine and iron with clothespins Drawing labels, details, and other text information extracted from […] Free – Add to Cart Checkout Added […]

House Room DWG Elevation for AutoCAD
Shane_CAD 9302 Drawings · Joined December 2016 Drawings by Shane_CAD 9302 Drawings Plants; courts; elevations; FOUNDATIONS; structural. Drawing labels, details, and other text information extracted from the CAD file (Translated […]

House Of 75 M2 DWG Block for AutoCAD
Shane_CAD 9302 Drawings · Joined December 2016 Drawings by Shane_CAD 9302 Drawings House of 75 m2 3 rooms 2 bathrooms Drawing labels, details, and other text information extracted from the […]

Houses DWG Section for AutoCAD
Shane_CAD 9302 Drawings · Joined December 2016 Drawings by Shane_CAD 9302 Drawings Detached house; plants; sections and elevations Drawing labels, details, and other text information extracted from the CAD file […]

Detached House DWG Block for AutoCAD
Shane_CAD 9302 Drawings · Joined December 2016 Drawings by Shane_CAD 9302 Drawings Detached house of 3 levels; Urban featuring main rooms with shared bathrooms and service area; an inner courtyard […]

House Room DWG Full Project for AutoCAD
Shane_CAD 9302 Drawings · Joined December 2016 Drawings by Shane_CAD 9302 Drawings Project room 3 bedroom house in a field of 16 * 15 meters. kitchen; dining; living room; study; […]
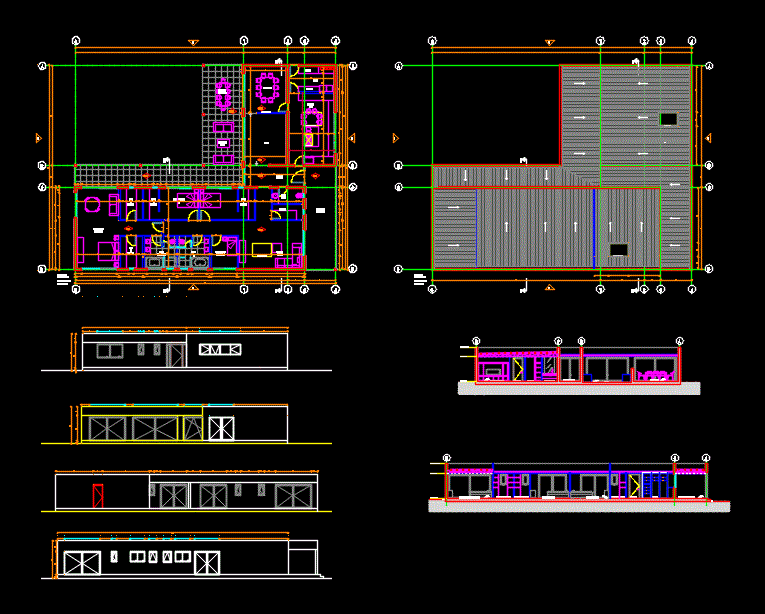
Housing DWG Block for AutoCAD
Shane_CAD 9302 Drawings · Joined December 2016 Drawings by Shane_CAD 9302 Drawings FAMILY HOUSE 2A; developed in AutoCAD; is 1 level; It has 4 bedrooms; 1 en suite; 3 bathrooms; […]

Residential House DWG Full Project for AutoCAD
Shane_CAD 9302 Drawings · Joined December 2016 Drawings by Shane_CAD 9302 Drawings Project with two floor house forniture inside; bulding construction detail; plants Drawing labels, details, and other text information […]

Casa Alejandro DWG Block for AutoCAD
Shane_CAD 9302 Drawings · Joined December 2016 Drawings by Shane_CAD 9302 Drawings Detached house; – Living – dining room, kitchen and space for two cars, upstairs has three bedrooms; and […]

One-Story House With Bathrooms DWG Section for AutoCAD
Shane_CAD 9302 Drawings · Joined December 2016 Drawings by Shane_CAD 9302 Drawings Plants – sections – facades – dimensions – designations Drawing labels, details, and other text information extracted from […]

Detached House DWG Block for AutoCAD
Shane_CAD 9302 Drawings · Joined December 2016 Drawings by Shane_CAD 9302 Drawings It has 3 levels and roof; with two courts and two lifts. Drawing labels, details, and other text […]

Detached One Level DWG Block for AutoCAD
Shane_CAD 9302 Drawings · Joined December 2016 Drawings by Shane_CAD 9302 Drawings Town house a plant; facade and cutting – Specifications Drawing labels, details, and other text information extracted from […]

Marquez Luxury Residence DWG Block for AutoCAD
Shane_CAD 9302 Drawings · Joined December 2016 Drawings by Shane_CAD 9302 Drawings Luxury residence in an apartment; with spacious rooms; swimming pools; service area; Collector parking; Horse wine cellar and […]

Finished House Room DWG Plan for AutoCAD
Shane_CAD 9302 Drawings · Joined December 2016 Drawings by Shane_CAD 9302 Drawings Architectural plans a four bedroom house includes a basement levels three levels and finished roof box for each […]

Home Room Of 7×12 M DWG Section for AutoCAD
Shane_CAD 9302 Drawings · Joined December 2016 Drawings by Shane_CAD 9302 Drawings Plants – sections – facades – dimensions – designations Drawing labels, details, and other text information extracted from […]

Housing Project And Trade DWG Full Project for AutoCAD
Shane_CAD 9302 Drawings · Joined December 2016 Drawings by Shane_CAD 9302 Drawings ARCHITECTURE PLANNING HAS CUT AND LIFTING PLANTS – 3 LEVELS AND REMODELING Drawing labels, details, and other text […]