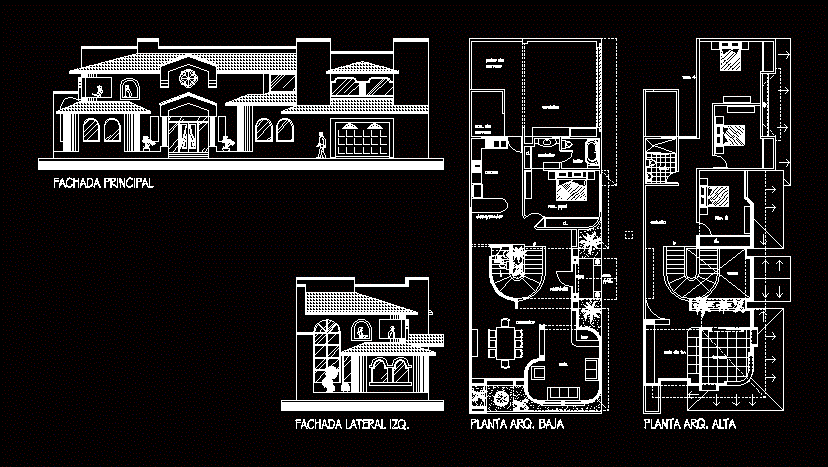
Plants – sections – facades – designations
Drawing labels, details, and other text information extracted from the CAD file (Translated from Spanish):
acc., ppal., bar, living room, dining room, hall, bathroom, rec. ppal., cl., dressing room, breakfast, kitchen, patio, service, garage, acc. of, terrace, tv room, study, empty, plant arq. high, arq. low, main facade, left side facade