
Shane_CAD
Drawings by Shane_CAD
9302 Drawings
Casa De Campo Unifamiliar De Dos Pisos DWG Section for AutoCAD
Shane_CAD 9302 Drawings · Joined December 2016 Drawings by Shane_CAD 9302 Drawings Family House Plans DWG Full Project for AutoCAD FREE Shane_CAD 9302 Drawings · Joined December 2016 Drawings by Shane_CAD 9302 Drawings FAMILY HOUSE 3 LEVELS. BASEMENT – BEDROOM SERVICE) – FIRST FLOOR: AREA OFFICE – GUEST BEDROOM – SECOND […] Free – Add to Cart […]

House Room DWG Block for AutoCAD
Shane_CAD 9302 Drawings · Joined December 2016 Drawings by Shane_CAD 9302 Drawings Room house facilities. Drawing labels, details, and other text information extracted from the CAD file (Translated from Spanish): […]

Single Family – Trade DWG Full Project for AutoCAD
Shane_CAD 9302 Drawings · Joined December 2016 Drawings by Shane_CAD 9302 Drawings The detached house has 100 m2 roof has three more levels; Moreover the entire first level is aimed […]

Housing Between Dividing DWG Detail for AutoCAD
Shane_CAD 9302 Drawings · Joined December 2016 Drawings by Shane_CAD 9302 Drawings Terraced family house – plants – Cortes – Views – Material – Details Drawing labels, details, and other […]
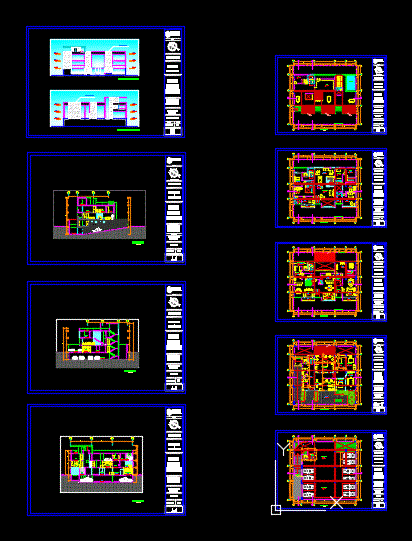
Housing Study DWG Full Project for AutoCAD
Shane_CAD 9302 Drawings · Joined December 2016 Drawings by Shane_CAD 9302 Drawings It is a housing project which was designed for three architects with a study on the first floor […]

Single Family Home DWG Plan for AutoCAD
Shane_CAD 9302 Drawings · Joined December 2016 Drawings by Shane_CAD 9302 Drawings The file contains architectural plans of a house; plants; courts; facades, flat foundation and footings besides having hydraulic […]

Structure Of House Plan Room DWG Plan for AutoCAD
Shane_CAD 9302 Drawings · Joined December 2016 Drawings by Shane_CAD 9302 Drawings File consisting of 3 structural levels; which they are 01 floors and foundation walls rudeness; structural cuts and […]

Family House 1 Level DWG Detail for AutoCAD
Shane_CAD 9302 Drawings · Joined December 2016 Drawings by Shane_CAD 9302 Drawings FAMILY HOUSE 1 level; drawn in AutoCAD. To build on an area of ??10 x 20 meters. The […]

Housing 3 Levels DWG Section for AutoCAD
Shane_CAD 9302 Drawings · Joined December 2016 Drawings by Shane_CAD 9302 Drawings Plants – sections – facades – dimensions – designations Drawing labels, details, and other text information extracted from […]
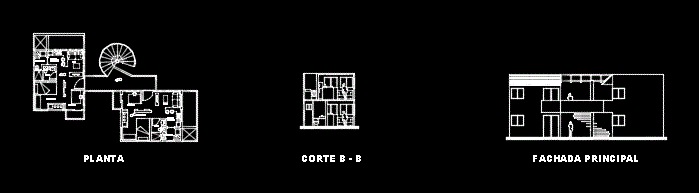
Student Department DWG Block for AutoCAD
Shane_CAD 9302 Drawings · Joined December 2016 Drawings by Shane_CAD 9302 Drawings It is a set of departments for architecture students. Drawing labels, details, and other text information extracted from […]

Single Family Home DWG Block for AutoCAD
Shane_CAD 9302 Drawings · Joined December 2016 Drawings by Shane_CAD 9302 Drawings Single family Home; two floors. three parking spaces located in the district of San Isidro Drawing labels, details, […]

Single Family Home DWG Block for AutoCAD
Shane_CAD 9302 Drawings · Joined December 2016 Drawings by Shane_CAD 9302 Drawings HOUSING – PLANTS – COURTS – VIEW Drawing labels, details, and other text information extracted from the CAD […]

Detached Three-Storey Flat DWG Elevation for AutoCAD
Shane_CAD 9302 Drawings · Joined December 2016 Drawings by Shane_CAD 9302 Drawings Cuts and elevations Drawing labels, details, and other text information extracted from the CAD file (Translated from Spanish): […]

Single Family Home DWG Block for AutoCAD
Shane_CAD 9302 Drawings · Joined December 2016 Drawings by Shane_CAD 9302 Drawings Installation chores – digging foundations – excabacion shoe – foundations – polyethylene coating – walls – beams – […]

Compound House DWG Block for AutoCAD
Shane_CAD 9302 Drawings · Joined December 2016 Drawings by Shane_CAD 9302 Drawings IT IS FOR EXTERNAL FAMILY DOWELING Drawing labels, details, and other text information extracted from the CAD file: […]
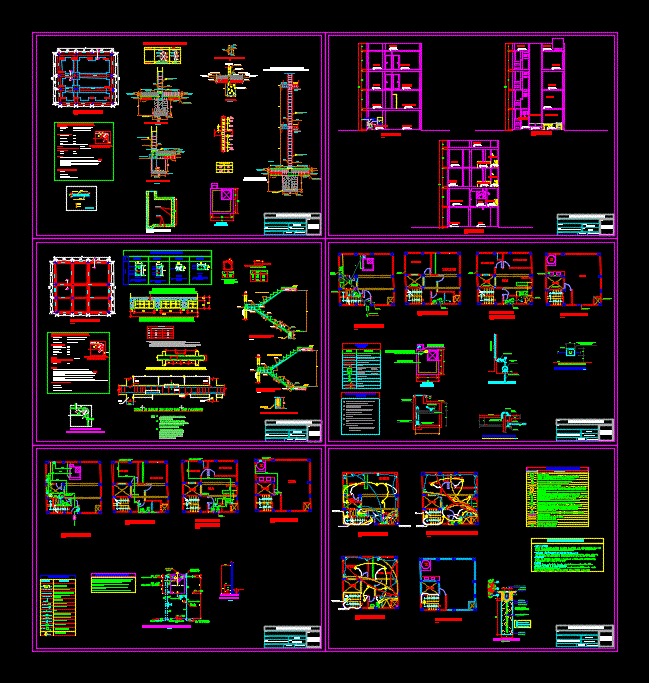
Single Family Home DWG Full Project for AutoCAD
Shane_CAD 9302 Drawings · Joined December 2016 Drawings by Shane_CAD 9302 Drawings Complete project – architectural plans sanitary electrical structures. Drawing labels, details, and other text information extracted from the […]