
Shane_CAD
Drawings by Shane_CAD
9302 Drawings
Single Family Home DWG Elevation for AutoCAD
Shane_CAD 9302 Drawings · Joined December 2016 Drawings by Shane_CAD 9302 Drawings Beach House DWG Elevation for AutoCAD FREE Shane_CAD 9302 Drawings · Joined December 2016 Drawings by Shane_CAD 9302 Drawings House Playa El Tabo – Chile: to plant, roof, elevations, cut; site; box surfaces; elevation close; beach house […] Free – Add to Cart Checkout Added […]
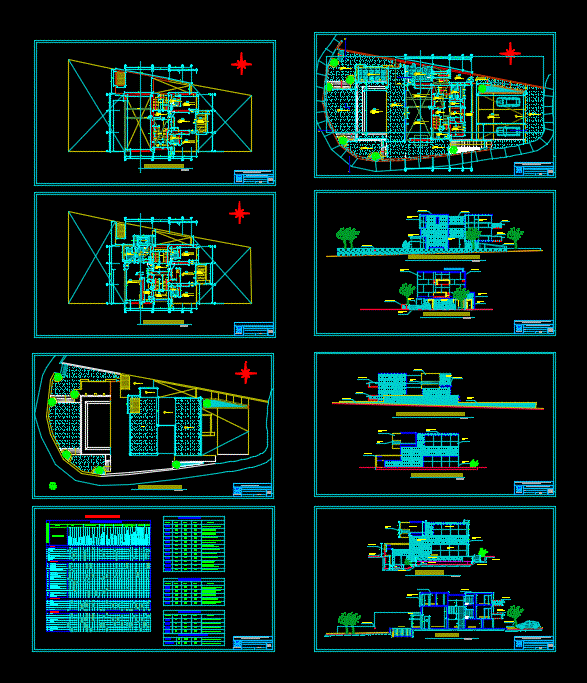
Single Family Home DWG Block for AutoCAD
Shane_CAD 9302 Drawings · Joined December 2016 Drawings by Shane_CAD 9302 Drawings Single family architecture and developments distribution Drawing labels, details, and other text information extracted from the CAD file […]

Housing Unifamilar DWG Block for AutoCAD
Shane_CAD 9302 Drawings · Joined December 2016 Drawings by Shane_CAD 9302 Drawings Housing two levels in an area of ??8×24.5; with estacionameinto; front garden; free area in the garden; very […]

House Sloping DWG Block for AutoCAD
Shane_CAD 9302 Drawings · Joined December 2016 Drawings by Shane_CAD 9302 Drawings Sloping house with spacious rooms. Drawing labels, details, and other text information extracted from the CAD file (Translated […]

Remodeling DWG Model for AutoCAD
Shane_CAD 9302 Drawings · Joined December 2016 Drawings by Shane_CAD 9302 Drawings Home remodeling a plant in unfinished state; in the urban area of ??Zitacuaro; Michoacan – Pkantas – Electric […]

House With Basement Room DWG Block for AutoCAD
Shane_CAD 9302 Drawings · Joined December 2016 Drawings by Shane_CAD 9302 Drawings HOUSE OF TWO LEVELS WITH BASEMENT 7X15; DOING DOUBLE GARAGE AND FUNCTION RAMP VEHICLE HAS OFFICES; OFFICE – […]
Apartment DWG Block for AutoCAD
Shane_CAD 9302 Drawings · Joined December 2016 Drawings by Shane_CAD 9302 Drawings This is a residential apartment with four bedrooms; With the basic state of the art facilities for the […]

Trade House DWG Full Project for AutoCAD
Shane_CAD 9302 Drawings · Joined December 2016 Drawings by Shane_CAD 9302 Drawings Trade-family housing project in an area of ??land of 64.15, 2 architecture consists of electrical plants and sanitary […]

Simple People DWG Plan for AutoCAD
Shane_CAD 9302 Drawings · Joined December 2016 Drawings by Shane_CAD 9302 Drawings There are two things in this file only to the forefront of the city of the same. Another […]

Single Family Home DWG Block for AutoCAD
Shane_CAD 9302 Drawings · Joined December 2016 Drawings by Shane_CAD 9302 Drawings Pending housing – plants – Cortes – Views Drawing labels, details, and other text information extracted from the […]
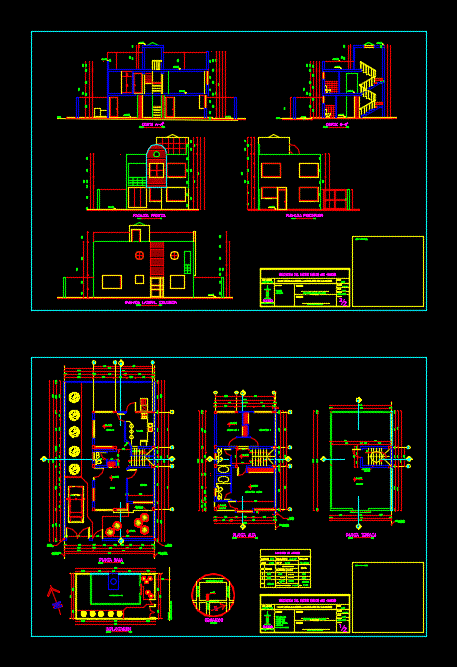
Plano Two Floors Housing DWG Section for AutoCAD
Shane_CAD 9302 Drawings · Joined December 2016 Drawings by Shane_CAD 9302 Drawings Plants – sections – facades – dimensions – designations Drawing labels, details, and other text information extracted from […]

Two Double Bedrooms Flat DWG Block for AutoCAD
Shane_CAD 9302 Drawings · Joined December 2016 Drawings by Shane_CAD 9302 Drawings A two-bedroom flat residential quarters twin boys, are two bedroooms; Main room dining and kitchen. Drawing labels, details, […]

House Room DWG Plan for AutoCAD
Shane_CAD 9302 Drawings · Joined December 2016 Drawings by Shane_CAD 9302 Drawings ROOM OF 63 M2 HOUSE 2 FLOORS; ARCHITECTURAL PLANS; ELECTRICAL INSTALLATIONS; HYDRAULIC; GAS; STRUCTURAL AND FINISHES. Drawing labels, […]

Single Family Home DWG Plan for AutoCAD
Shane_CAD 9302 Drawings · Joined December 2016 Drawings by Shane_CAD 9302 Drawings Proposed detached house with architectural plans; I. Health; I. Electrical; Structures and Foundations Drawing labels, details, and other […]

Residential House DWG Section for AutoCAD
Shane_CAD 9302 Drawings · Joined December 2016 Drawings by Shane_CAD 9302 Drawings ITS A RESIDENCE WITH FOUR FLOORS – PLANTS – SECTIONS Drawing labels, details, and other text information extracted […]

Duplex House DWG Full Project for AutoCAD
Shane_CAD 9302 Drawings · Joined December 2016 Drawings by Shane_CAD 9302 Drawings Housing project complete with cutouts sloped elevations structures and inst. electric and sanitary and structures Drawing labels, details, […]