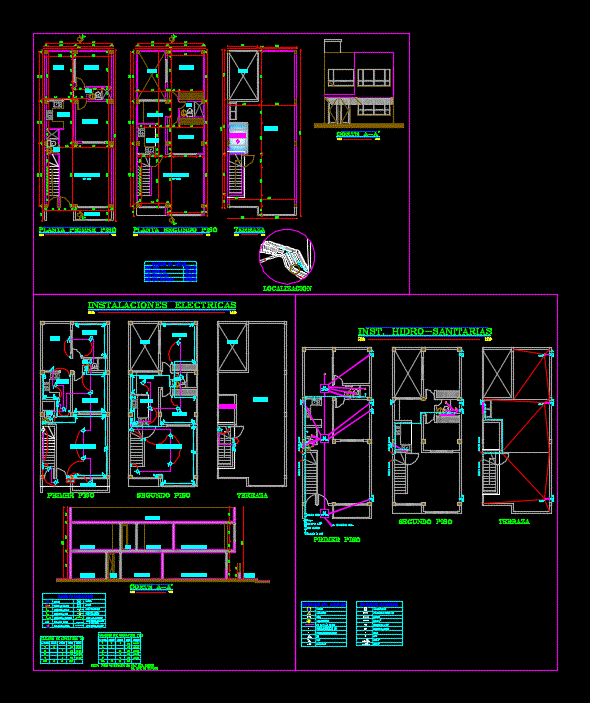
Housing – plants – sections – facades – dimensions – designations
Drawing labels, details, and other text information extracted from the CAD file (Translated from Spanish):
not filiation, observations:, deputy director of planning, planning department, approved, no license, type of license, location, date :, receipt of the treasury. no, undersecretary of urbanism, global, conventions inst. hydraulic, elbow, tee, key register, stopcock, check, counter, rainwater downpipe, downstream blackwater, grid, siphon, conven.institutes, ci, inspection box, first floor area, lot area, table areas, second floor area, total built area, patio, kitchen, living room, antejardin, empty, wc, terrace, canopy, first floor, esc :, floor second floor, study, cut a-a ‘, lamps, no . circuits, breakers, sockets c., watts, total, walkway, special socket stove, double normal outlet, switchable switch, double switch, pipeline by floor, and ceiling, pipeline by wall, lighting control, neutral conductor, box of conventions, simple switch, circuit board, meter, phase conductor, wall lamp, first floor, second floor, electrical installations, ci, inst. hydro-sanitary, stopcock, check, comes from the network, to the main collector., goes down from the tank, goes up to the tank, urb carlos pizarro, green zone, communal hall, vehicular road, pedestrian way, via the puddle, via pleasure





