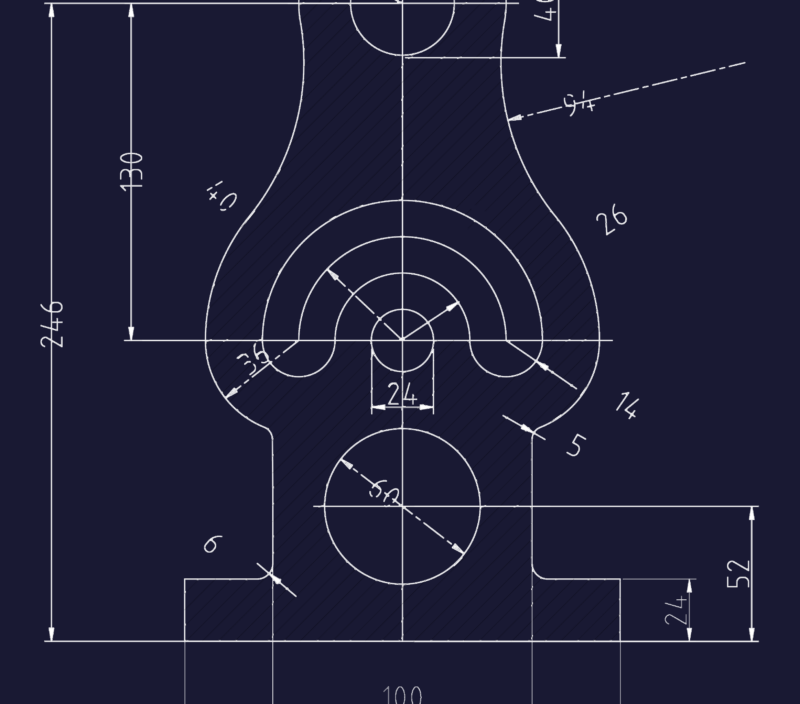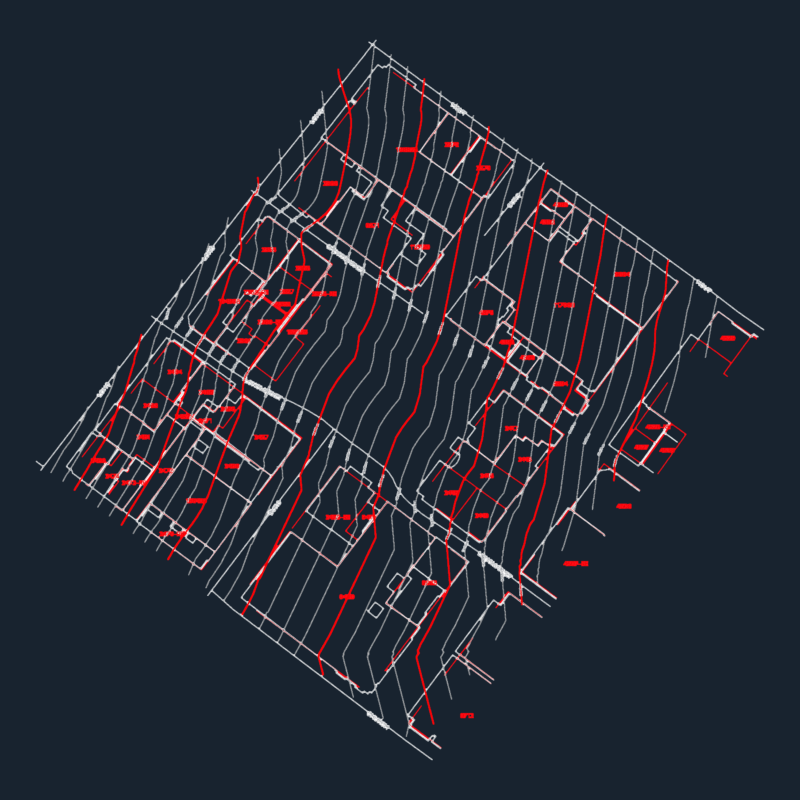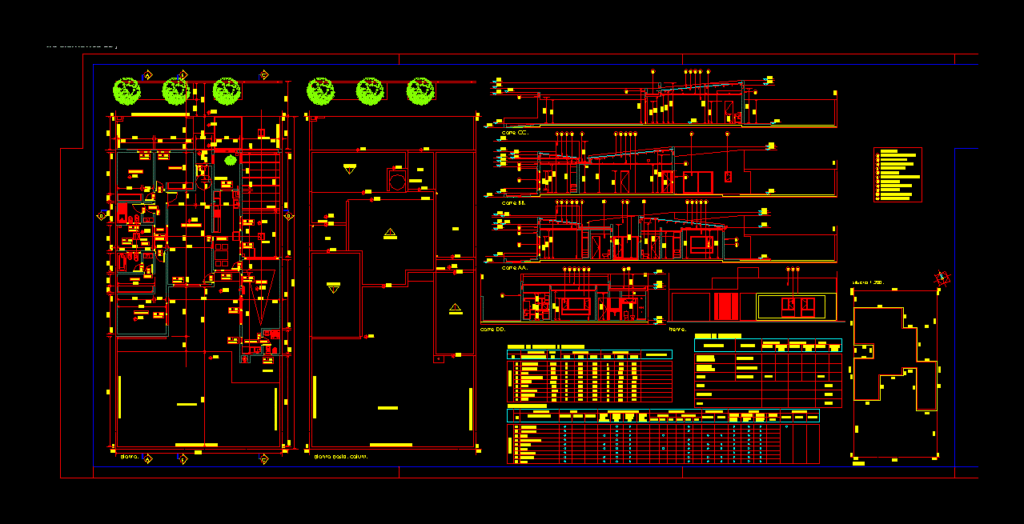
Single house.
Drawing labels, details, and other text information extracted from the CAD file (Translated from Spanish):
pergola., patio absorbent., dressing room., patio., step., garage., plant., cicsterna., lm., em., plant posib. colum., cut aa., court bb., court cc., court dd., courtyard, sheet metal roof., ceramic slab., ceiling suspended in plaster., wood cladding., ceramic floor., fine plaster prepared., cladding color plastic., cementitious molding, aluminum carpentry color., front., designation, lighting and ventilation sheet, local, kitchen, bathroom, bedroom, ground floor, observations, area, lighting, ventilation, coef., nec., adop ., sheet of surfaces., class of work., existing with, ground floor., cover, surfaces., antecedents., existing without, new., total., of plot, free., built., to enumerate., a build., top floor., semicub., new work., room sheet., floors., ceramic, thick, wood, carpet, under, revestim., interior, thick, thin, exterior, board, rasada, ceilings, paintings , latex with, applied., suspended., plaster, other, mad., durl., coating, height., walls, ceiling, exterior, enduido, fixer, silicone, carpentry, al uminio, sheet, laundry, ceramic coating., references.