
Shane_CAD
Drawings by Shane_CAD
9302 Drawings
615mx 1550m Family House 3 Levels DWG Plan for AutoCAD
Shane_CAD 9302 Drawings · Joined December 2016 Drawings by Shane_CAD 9302 Drawings Single Family 2 Story DWG Section for AutoCAD FREE Shane_CAD 9302 Drawings · Joined December 2016 Drawings by Shane_CAD 9302 Drawings Plants, section and elevation of detached house – garage – 4 bedrooms – 3 bathrooms Drawing labels, details, […] Free – Add to Cart […]

Residential House 330m2 Room DWG Full Project for AutoCAD
Shane_CAD 9302 Drawings · Joined December 2016 Drawings by Shane_CAD 9302 Drawings Architectural Design Residential House type Room 330m2 – the architectural project has Ground Floor; Top floor; Roof and […]

Single Family Home DWG Section for AutoCAD
Shane_CAD 9302 Drawings · Joined December 2016 Drawings by Shane_CAD 9302 Drawings It is a simple house that has plants – sections – facades and details. Drawing labels, details, and […]

Bungalows DWG Block for AutoCAD
Shane_CAD 9302 Drawings · Joined December 2016 Drawings by Shane_CAD 9302 Drawings Plants – Box Vain Drawing labels, details, and other text information extracted from the CAD file (Translated from […]

Single Family Home DWG Plan for AutoCAD
Shane_CAD 9302 Drawings · Joined December 2016 Drawings by Shane_CAD 9302 Drawings This file contains the plans; courteous; elevations of a detached house in 1/100 scale. Drawing labels, details, and […]
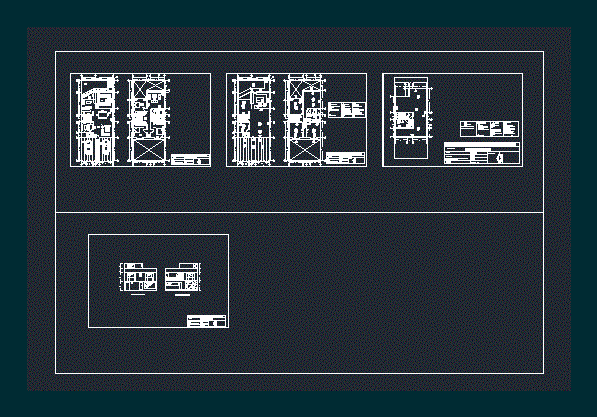
House Room DWG Plan for AutoCAD
Shane_CAD 9302 Drawings · Joined December 2016 Drawings by Shane_CAD 9302 Drawings Architectural plans of a home room two floors; with assembly drawing; Upstairs Downstairs; plant roof. well detailed and […]

Housing Project DWG Full Project for AutoCAD
Shane_CAD 9302 Drawings · Joined December 2016 Drawings by Shane_CAD 9302 Drawings Project of a residence with 36m2. Plants – Cortes – Facilities – Material Drawing labels, details, and other […]

Homestead DWG Block for AutoCAD
Shane_CAD 9302 Drawings · Joined December 2016 Drawings by Shane_CAD 9302 Drawings Family housing 2 levels; 4 bedrooms; 3 bathrooms; among other areas. Drawing labels, details, and other text information […]

Irregular Modern House Floor DWG Plan for AutoCAD
Shane_CAD 9302 Drawings · Joined December 2016 Drawings by Shane_CAD 9302 Drawings Floorplans (first and second floor); courteous; elevation Drawing labels, details, and other text information extracted from the CAD […]

Family House DWG Section for AutoCAD
Shane_CAD 9302 Drawings · Joined December 2016 Drawings by Shane_CAD 9302 Drawings Family house in Vietnam – plants – sections – elevations Drawing labels, details, and other text information extracted […]

L-Shaped Building Architectural and Structural Plans DWG
Shane_CAD 9302 Drawings · Joined December 2016 Drawings by Shane_CAD 9302 Drawings Architectural and structural AutoCAD drawings for a two-story L-shaped building. The file contains first and second-level floor plans, […]

Plan To Build A House On 2 Levels DWG Plan for AutoCAD
Shane_CAD 9302 Drawings · Joined December 2016 Drawings by Shane_CAD 9302 Drawings Plants – sections – facades – dimensions – installations – designations Drawing labels, details, and other text information […]

Two-Floor House DWG Section for AutoCAD
Shane_CAD 9302 Drawings · Joined December 2016 Drawings by Shane_CAD 9302 Drawings Two-storey house with details – Ground floor – First floor – Ground set – slitting – cross section […]

Bungalow DWG Block for AutoCAD
Shane_CAD 9302 Drawings · Joined December 2016 Drawings by Shane_CAD 9302 Drawings Bungalow – plants – view Drawing labels, details, and other text information extracted from the CAD file (Translated […]

70m2 House DWG Block for AutoCAD
Shane_CAD 9302 Drawings · Joined December 2016 Drawings by Shane_CAD 9302 Drawings House with 70m2 for social habitation Drawing labels, details, and other text information extracted from the CAD file […]

Semi – Detatched Residential Bungalow DWG Block for AutoCAD
Shane_CAD 9302 Drawings · Joined December 2016 Drawings by Shane_CAD 9302 Drawings This is a residential design with very carefully planned spanes in Nigerian style; having 2 bedrooms on the […]