
Shane_CAD
Drawings by Shane_CAD
9302 Drawings
Cabin DWG Block for AutoCAD
Shane_CAD 9302 Drawings · Joined December 2016 Drawings by Shane_CAD 9302 Drawings Beach House DWG Full Project for AutoCAD FREE Shane_CAD 9302 Drawings · Joined December 2016 Drawings by Shane_CAD 9302 Drawings Beach house in an area of ??25 x 16.00, a level comprises 5 bedrooms, 5 bathrooms, a kitchen, […] Free – Add to Cart Checkout […]

Residential Project DWG Full Project for AutoCAD
Shane_CAD 9302 Drawings · Joined December 2016 Drawings by Shane_CAD 9302 Drawings Projyecto; Eletrico; hydraulic; plants; Dimensions popular houses without copyright Drawing labels, details, and other text information extracted from […]

Home – Residential Room DWG Block for AutoCAD
Shane_CAD 9302 Drawings · Joined December 2016 Drawings by Shane_CAD 9302 Drawings Architectural plant; cuts and facade of a residential home Room type Drawing labels, details, and other text information […]

Cottage DWG Block for AutoCAD
Shane_CAD 9302 Drawings · Joined December 2016 Drawings by Shane_CAD 9302 Drawings Cottage in a circle with ample space and central location. It has 1500 m2; within this it is […]
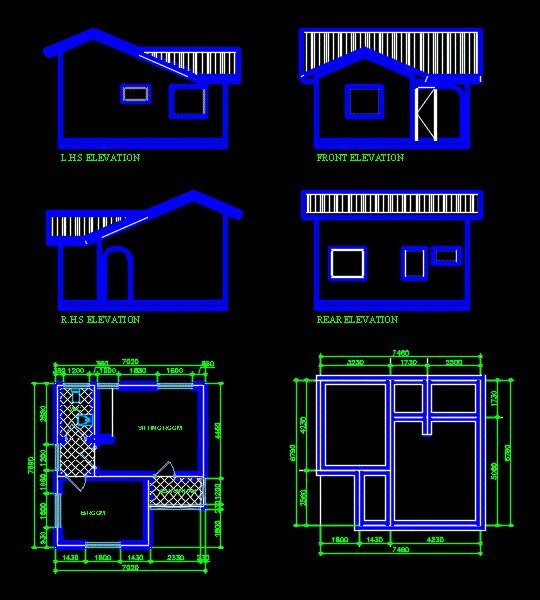
House Of A Bedroom DWG Plan for AutoCAD
Shane_CAD 9302 Drawings · Joined December 2016 Drawings by Shane_CAD 9302 Drawings A FULL HOUSE PLAN YOUR BEDROOM FLOOR PLAN; elevation and section. Drawing labels, details, and other text information […]

Lodging House DWG Detail for AutoCAD
Shane_CAD 9302 Drawings · Joined December 2016 Drawings by Shane_CAD 9302 Drawings Plant architecture; courteous; detailed elevations Drawing labels, details, and other text information extracted from the CAD file (Translated […]

E Isometry House Plans Two Levels DWG Plan for AutoCAD
Shane_CAD 9302 Drawings · Joined December 2016 Drawings by Shane_CAD 9302 Drawings This university WORK – PLANT HAS INCLUDED EACH FLOOR FLOOR CEILING; ALSO sections and elevations likewise equipped with […]

Living Place DWG Detail for AutoCAD
Shane_CAD 9302 Drawings · Joined December 2016 Drawings by Shane_CAD 9302 Drawings Plant architecture; courteous; detailed elevations Drawing labels, details, and other text information extracted from the CAD file (Translated […]

Huts In India For Tourists DWG Block for AutoCAD
Shane_CAD 9302 Drawings · Joined December 2016 Drawings by Shane_CAD 9302 Drawings We made a place for tourists who come to India to visit Raw text data extracted from CAD […]

Beach House Type L DWG Block for AutoCAD
Shane_CAD 9302 Drawings · Joined December 2016 Drawings by Shane_CAD 9302 Drawings CONTAINS PLANT; FACADES AND RENDER Drawing labels, details, and other text information extracted from the CAD file (Translated […]

Single Family Home DWG Full Project for AutoCAD
Shane_CAD 9302 Drawings · Joined December 2016 Drawings by Shane_CAD 9302 Drawings It is a complete project – plants – Cortes – Views – Drawing labels, details, and other text […]
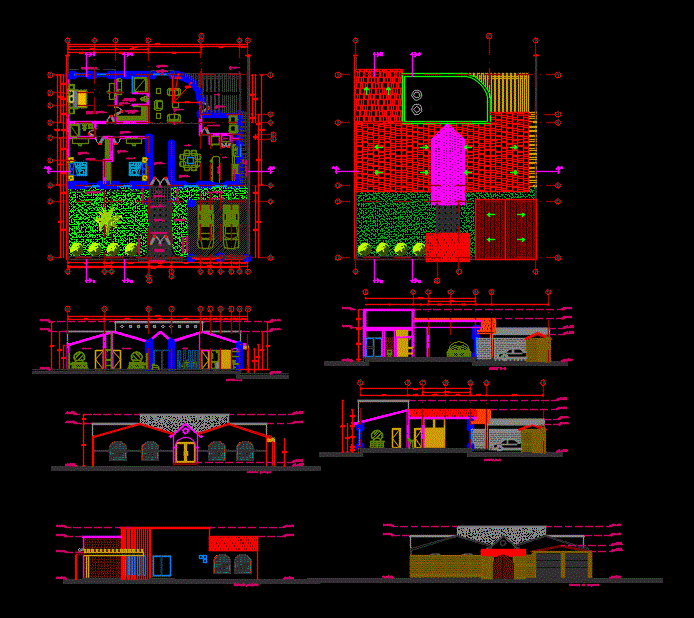
House Room DWG Block for AutoCAD
Shane_CAD 9302 Drawings · Joined December 2016 Drawings by Shane_CAD 9302 Drawings HOUSE 2 BEDROOMS 1 BATHROOM 1 master bedroom with dressing and bathroom; HALL; DINING AREA; Kitchen and laundry […]

Casa Habitaci?N Nivel Medio DWG Block for AutoCAD
Shane_CAD 9302 Drawings · Joined December 2016 Drawings by Shane_CAD 9302 Drawings PROYECTO DE CASA HABITACION DE 126 M2; UN DISE?O ALGO ADECUADO PARA PERSONAS QUE LES GUSTE SER SOCIABLES […]

Residence In Cerro DWG Block for AutoCAD
Shane_CAD 9302 Drawings · Joined December 2016 Drawings by Shane_CAD 9302 Drawings HILL HOUSE 3 LEVELS IN COURT; ARCHITECTURAL PLANTS; FACHADAS; Ceiling plant. CONTEMPORARY Drawing labels, details, and other text […]

Stake House DWG Block for AutoCAD
Shane_CAD 9302 Drawings · Joined December 2016 Drawings by Shane_CAD 9302 Drawings House of social interest; PLANO architectural; STRUCTURAL; Lowering of loads; Electric; Foundations; STRUCTURAL Drawing labels, details, and other […]

Row House DWG Block for AutoCAD
Shane_CAD 9302 Drawings · Joined December 2016 Drawings by Shane_CAD 9302 Drawings Row housing design for conventional family Drawing labels, details, and other text information extracted from the CAD file […]