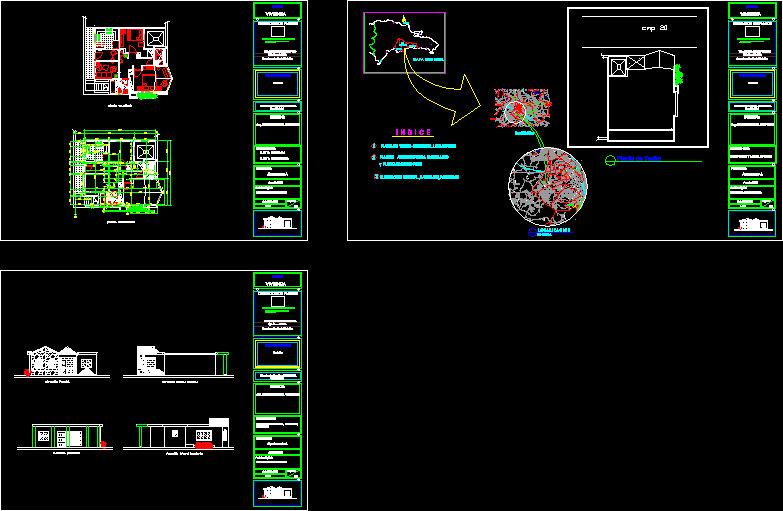
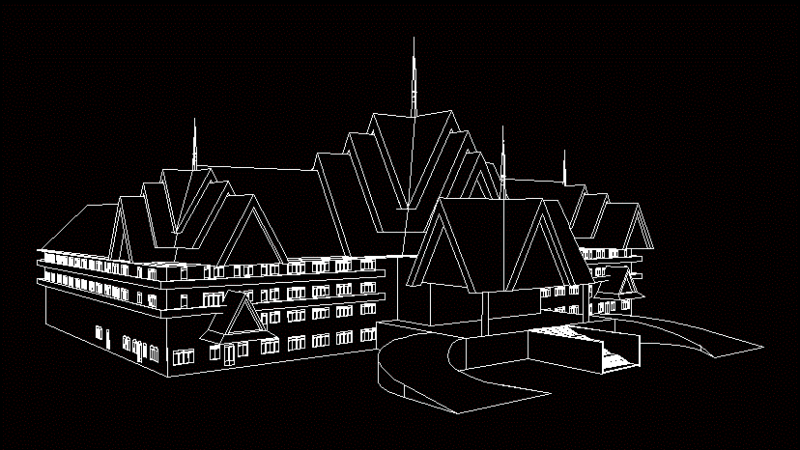
Plants – sections – facades – dimensions – designations
Drawing labels, details, and other text information extracted from the CAD file (Translated from Norwegian):
ariston, fh vjuiyjstjegonu, rg, mnbv, hbrej, riojbnrijtiohny, ritrvm, mnkykiri, rtnkiri, rkech, érbevg, svayerog, knthal, pñmebj, taekv, kmbt, rbhsihnu, ekahkug, éb: lin, esomrab, rbhvihar, front view, river, steng keb thboung knoum banteay meanchey parent meanchey preah vihear siem reap pailin battambang pursat kompong thom kompong chhang speu koh kong preah sihanouk kompot takeo phnom penh kandal, svay rieng, prey veng, cham, cratie, ratanakiri, muldulkiri, the villa project