
Shane_CAD
Drawings by Shane_CAD
9302 Drawings
Villa Of Garden DWG Block for AutoCAD
Shane_CAD 9302 Drawings · Joined December 2016 Drawings by Shane_CAD 9302 Drawings Room Houses; Estate Commercial DWG Full Project for AutoCAD FREE Shane_CAD 9302 Drawings · Joined December 2016 Drawings by Shane_CAD 9302 Drawings Attachment 3 games in autocad, with different construction details, in Spanish ready to use, these architectural details including […] Free – Add to […]

Housing Unifamilair DWG Full Project for AutoCAD
Shane_CAD 9302 Drawings · Joined December 2016 Drawings by Shane_CAD 9302 Drawings Single family poryectada from a second level. As new project Drawing labels, details, and other text information extracted […]
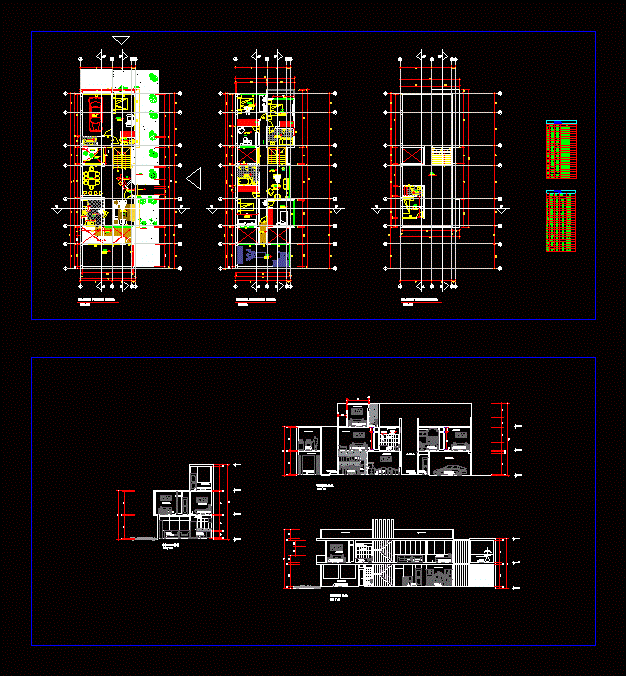
Three-Storey House DWG Section for AutoCAD
Shane_CAD 9302 Drawings · Joined December 2016 Drawings by Shane_CAD 9302 Drawings Design of a 3 floors – plants – sections Drawing labels, details, and other text information extracted from […]

House – Room DWG Block for AutoCAD
Shane_CAD 9302 Drawings · Joined December 2016 Drawings by Shane_CAD 9302 Drawings It is a room CONTAINS TWO LEVELS HOUSE PLANTS; CUTS AND CRANE Drawing labels, details, and other text […]
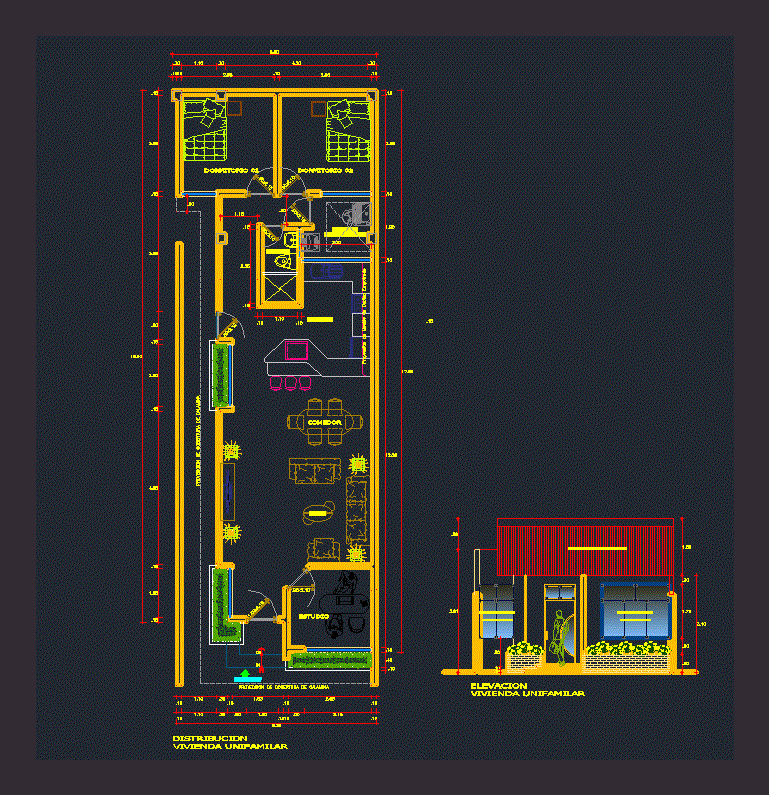
Living Place DWG Block for AutoCAD
Shane_CAD 9302 Drawings · Joined December 2016 Drawings by Shane_CAD 9302 Drawings In this file; You find the distribution of the first floor of a house; with furnishings. – Facade […]

Programming Architectural House 3 In 1 DWG Full Project for AutoCAD
Shane_CAD 9302 Drawings · Joined December 2016 Drawings by Shane_CAD 9302 Drawings This project of house 3 in 1; it is because there are three people who have something in […]

House Room DWG Block for AutoCAD
Shane_CAD 9302 Drawings · Joined December 2016 Drawings by Shane_CAD 9302 Drawings Room house on two levels with three bedrooms; three bathrooms; terrace; garden; TV room and large windows Drawing […]

Executive Housing Project DWG Full Project for AutoCAD
Shane_CAD 9302 Drawings · Joined December 2016 Drawings by Shane_CAD 9302 Drawings YOU CAN FIND DIFFERENT planes that integrate an executive project – plants – sections – views – FACILITIES […]

Unit Villa 1 DWG Block for AutoCAD
Shane_CAD 9302 Drawings · Joined December 2016 Drawings by Shane_CAD 9302 Drawings Unit villa 1; Indonesian traditional style; cad by soiman and DHW architect modern Javanese style; small villa with […]

Single Family Home DWG Plan for AutoCAD
Shane_CAD 9302 Drawings · Joined December 2016 Drawings by Shane_CAD 9302 Drawings Housing has 29 x 5 mt with architectural plans; detailed structures and facilities; shop; dining room; kitchen; Shop; […]

Rengo Home DWG Block for AutoCAD
Shane_CAD 9302 Drawings · Joined December 2016 Drawings by Shane_CAD 9302 Drawings Detached house built in the commune of Villa subdivision lame in Europe Drawing labels, details, and other text […]

House Plant DWG Block for AutoCAD
Shane_CAD 9302 Drawings · Joined December 2016 Drawings by Shane_CAD 9302 Drawings 1 floor detached house; Room; dining area; cocina.Instalaciones several Drawing labels, details, and other text information extracted from […]

House DWG Block for AutoCAD
Shane_CAD 9302 Drawings · Joined December 2016 Drawings by Shane_CAD 9302 Drawings Its a house for double family but wants to be together It has a public room on tp […]

Chalet DWG Block for AutoCAD
Shane_CAD 9302 Drawings · Joined December 2016 Drawings by Shane_CAD 9302 Drawings DRAFT – PLANTS – COURTS – VIEW Drawing labels, details, and other text information extracted from the CAD […]
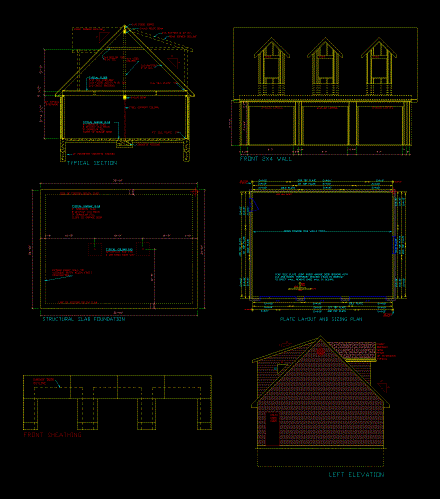
Housing Project DWG Full Project for AutoCAD
Shane_CAD 9302 Drawings · Joined December 2016 Drawings by Shane_CAD 9302 Drawings SIMPLE HOUSE WITH TECHNICAL DETAILS AND PLANS Drawing labels, details, and other text information extracted from the CAD […]

Home DWG Detail for AutoCAD
Shane_CAD 9302 Drawings · Joined December 2016 Drawings by Shane_CAD 9302 Drawings FAMILY HOUSE PLANTS AND DETAILS Drawing labels, details, and other text information extracted from the CAD file (Translated […]