
Shane_CAD
Drawings by Shane_CAD
9302 Drawings
Residence DWG Block for AutoCAD
Shane_CAD 9302 Drawings · Joined December 2016 Drawings by Shane_CAD 9302 Drawings House 3 Bedrooms DWG Block for AutoCAD FREE Shane_CAD 9302 Drawings · Joined December 2016 Drawings by Shane_CAD 9302 Drawings Plant – cut – front – 3 bedrooms – 2 bathrooms – Single garage Drawing labels, details, and […] Free – Add to Cart Checkout […]

House Room DWG Detail for AutoCAD
Shane_CAD 9302 Drawings · Joined December 2016 Drawings by Shane_CAD 9302 Drawings Plants – Cortes – Facilities – Construction details Drawing labels, details, and other text information extracted from the […]
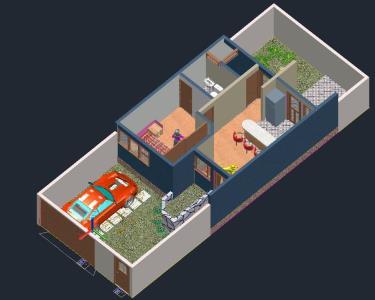
Family House 3D DWG Model for AutoCAD
Shane_CAD 9302 Drawings · Joined December 2016 Drawings by Shane_CAD 9302 Drawings It is a 3D rendering of a detached house with a floor levels. It is a distribution plant […]

Housing Two Floors DWG Plan for AutoCAD
Shane_CAD 9302 Drawings · Joined December 2016 Drawings by Shane_CAD 9302 Drawings Architectural plans; Courteous; Sections; Facades; Sanitary facilities; Electrical installations; Details Drawing labels, details, and other text information extracted […]

House Room DWG Block for AutoCAD
Shane_CAD 9302 Drawings · Joined December 2016 Drawings by Shane_CAD 9302 Drawings Low level; top floor; rooftop; cuts and facades Drawing labels, details, and other text information extracted from the […]

Small House With Terrace Accessible DWG Section for AutoCAD
Shane_CAD 9302 Drawings · Joined December 2016 Drawings by Shane_CAD 9302 Drawings Plants – sections – facades – dimensions – designations Drawing labels, details, and other text information extracted from […]
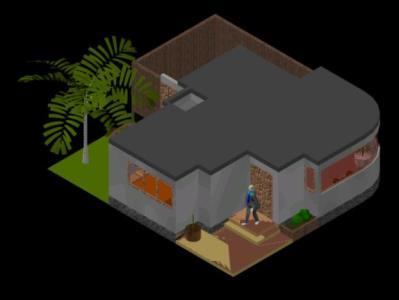
Architectural Module 3D DWG Model for AutoCAD
Shane_CAD 9302 Drawings · Joined December 2016 Drawings by Shane_CAD 9302 Drawings Distribution plant: it consists of living – dining room; 3/4 bath; kitchen; bedroom; patio and garden. It is […]
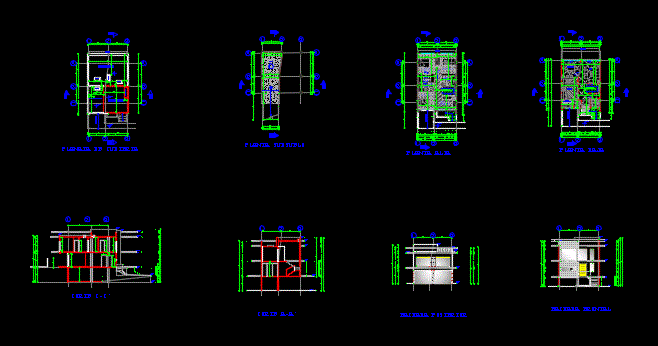
Casa Unifamiliar 2 Niveles DWG Block for AutoCAD
Shane_CAD 9302 Drawings · Joined December 2016 Drawings by Shane_CAD 9302 Drawings Plantas; cortes y fachadas de una vivienda unifamiliar de 2 niveles – semienterrado con estacionamiento. Drawing labels, details, […]

Bedroom Split Level House DWG Detail for AutoCAD
Shane_CAD 9302 Drawings · Joined December 2016 Drawings by Shane_CAD 9302 Drawings The DWG file contains a complete blueprint of a house room on two levels; plants; courteous; facades; mezzanine […]

Middle Level Room Residential House DWG Full Project for AutoCAD
Shane_CAD 9302 Drawings · Joined December 2016 Drawings by Shane_CAD 9302 Drawings Average residential house room level; 3 bedrooms; Hall; dining area; kitchen; laundry room; service room; terrace; garage; in […]

Residential House DWG Detail for AutoCAD
Shane_CAD 9302 Drawings · Joined December 2016 Drawings by Shane_CAD 9302 Drawings Adetail drawing of a suitable site residence ina ny With RCC pillars and beams. to two and half […]

House Type DWG Section for AutoCAD
Shane_CAD 9302 Drawings · Joined December 2016 Drawings by Shane_CAD 9302 Drawings Housing – plants – sections – views Drawing labels, details, and other text information extracted from the CAD […]

House 3D DWG Model for AutoCAD
Shane_CAD 9302 Drawings · Joined December 2016 Drawings by Shane_CAD 9302 Drawings Schedule of doors and windows; 3D basic doors and windows; sliding doors. Drawing labels, details, and other text […]

Housing Two Floors DWG Elevation for AutoCAD
Shane_CAD 9302 Drawings · Joined December 2016 Drawings by Shane_CAD 9302 Drawings Two-story home with cuts and elevation Drawing labels, details, and other text information extracted from the CAD file […]
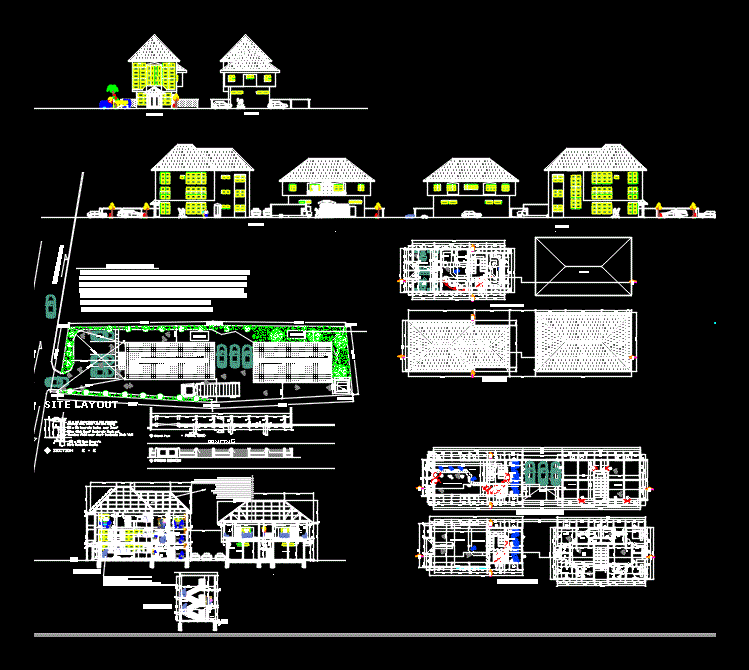
Computer Hardware And Software Business Center DWG Block for AutoCAD
Shane_CAD 9302 Drawings · Joined December 2016 Drawings by Shane_CAD 9302 Drawings BUILDING DESIGN TO ACCOMMODATE BOTH WHOLE SALES AND RETAILING OF COMPUTER HARDWARE AND SOFTWARE ITEMS; INSTALLATION AND REPAIR […]

Luxurious Duplex Design DWG Block for AutoCAD
Shane_CAD 9302 Drawings · Joined December 2016 Drawings by Shane_CAD 9302 Drawings EXPENSIVE HOME DESIGN FOR RESIDENTIAL PURPOSES Drawing labels, details, and other text information extracted from the CAD file: […]