
Shane_CAD
Drawings by Shane_CAD
9302 Drawings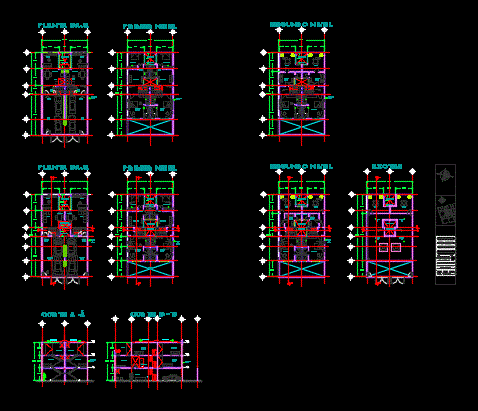
Duplex Houses DWG Block for AutoCAD
Shane_CAD 9302 Drawings · Joined December 2016 Drawings by Shane_CAD 9302 Drawings One Family Housing, 15075m2 Four Variations DWG Plan for AutoCAD FREE Shane_CAD 9302 Drawings · Joined December 2016 Drawings by Shane_CAD 9302 Drawings 4 housing models 150.75m2 ground, with parking and interior layout – General Plans Drawing labels, details, and other […] Free – Add […]

Housing Unifamilar 2 Level DWG Block for AutoCAD
Shane_CAD 9302 Drawings · Joined December 2016 Drawings by Shane_CAD 9302 Drawings Is an integrated housing integrated into the landscape; It consists of living; living room; kitchen; dining room, study; […]

Modern Residential Dwelling 2 Floors DWG Block for AutoCAD
Shane_CAD 9302 Drawings · Joined December 2016 Drawings by Shane_CAD 9302 Drawings It is a modern 2-storey residential housing, with dual income; Paqueo AREA AND FRONT GARDEN GROUND FLOOR: ENTRANCE […]

Simple Village DWG Section for AutoCAD
Shane_CAD 9302 Drawings · Joined December 2016 Drawings by Shane_CAD 9302 Drawings Plants – sections – facades – dimensions – designations Drawing labels, details, and other text information extracted from […]

Single Family Home DWG Full Project for AutoCAD
Shane_CAD 9302 Drawings · Joined December 2016 Drawings by Shane_CAD 9302 Drawings Detached house with two levels with projection; It has a garage inngreso a lobby with guest bathroom; a […]

Sustainable Housing Workshop Module DWG Block for AutoCAD
Shane_CAD 9302 Drawings · Joined December 2016 Drawings by Shane_CAD 9302 Drawings ACADEMIC WORK DESIGN WORKSHOP SUSTAINABLE HOUSING. PLANT – VIEW Drawing labels, details, and other text information extracted from […]
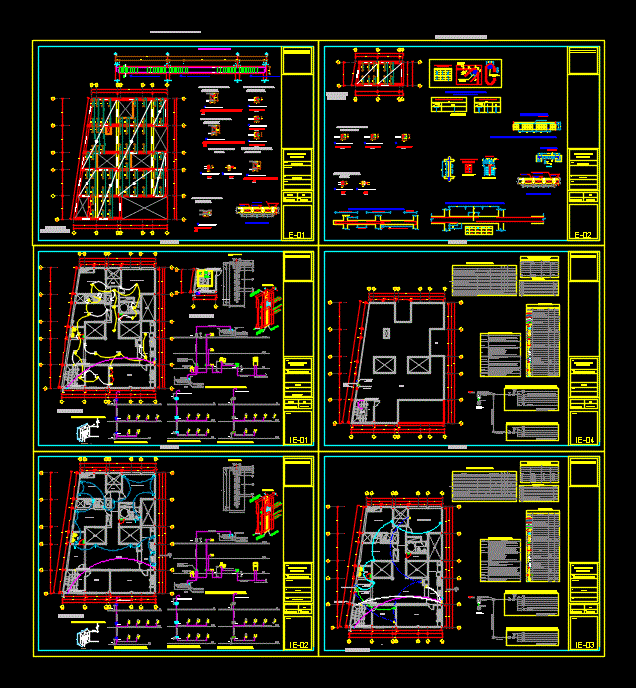
Single Family Home DWG Full Project for AutoCAD
Shane_CAD 9302 Drawings · Joined December 2016 Drawings by Shane_CAD 9302 Drawings The project is the level of location; architecture; courteous; elevations. Besides having the plane structure and also the […]

House Room DWG Block for AutoCAD
Shane_CAD 9302 Drawings · Joined December 2016 Drawings by Shane_CAD 9302 Drawings Living place – ; dining room; kitchen; hub ventilation; staircase and health in low planata; – balcony; Drawing […]

Remodeling DWG Section for AutoCAD
Shane_CAD 9302 Drawings · Joined December 2016 Drawings by Shane_CAD 9302 Drawings DETAILS OF REMODELING; SECTION BOUNDED PLANT AND FURNISHED Drawing labels, details, and other text information extracted from the […]
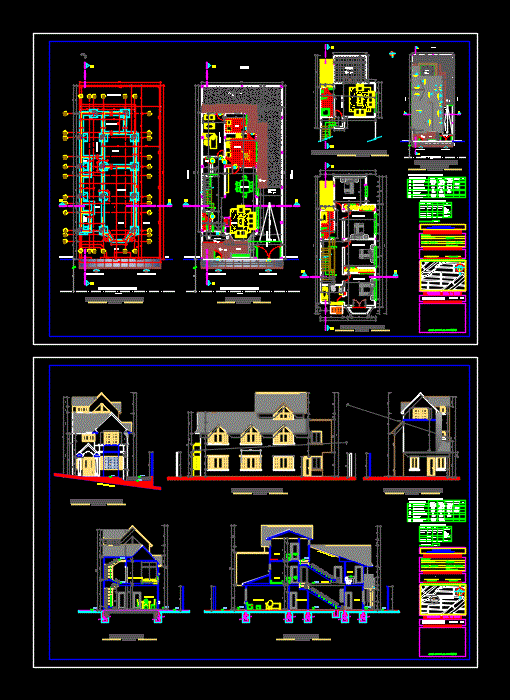
Single Family Home DWG Full Project for AutoCAD
Shane_CAD 9302 Drawings · Joined December 2016 Drawings by Shane_CAD 9302 Drawings THE PROJECT – PLANT – LIFTS – CORTES – PLANT CIMENTOS furnished – COTAS Drawing labels, details, and […]

House Room DWG Full Project for AutoCAD
Shane_CAD 9302 Drawings · Joined December 2016 Drawings by Shane_CAD 9302 Drawings Project house with room dimensions; Axes and measures in addition to their respective distribution Drawing labels, details, and […]

Minimum Housing – Concrete Blocks DWG Section for AutoCAD
Shane_CAD 9302 Drawings · Joined December 2016 Drawings by Shane_CAD 9302 Drawings Plants – sections – facades – dimensions – designations Drawing labels, details, and other text information extracted from […]
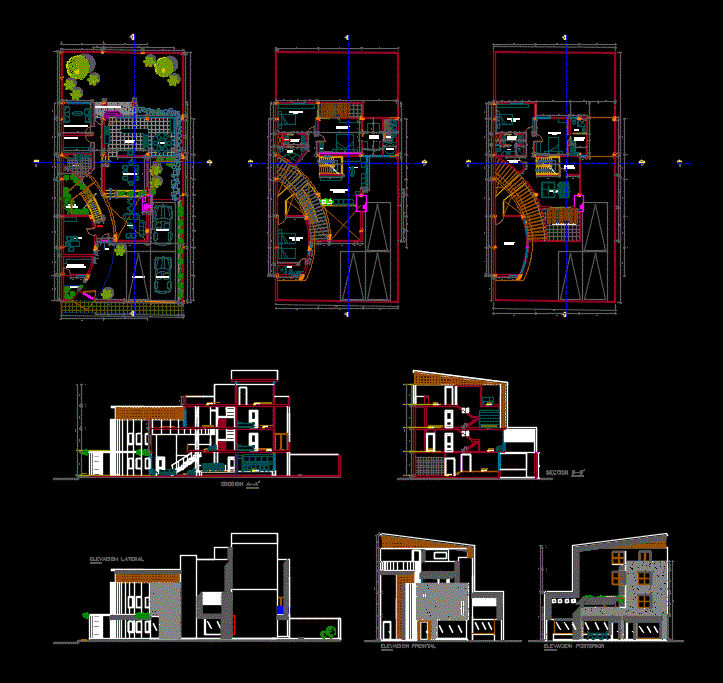
Living Place DWG Detail for AutoCAD
Shane_CAD 9302 Drawings · Joined December 2016 Drawings by Shane_CAD 9302 Drawings Storey structures housing elevations details Drawing labels, details, and other text information extracted from the CAD file (Translated […]
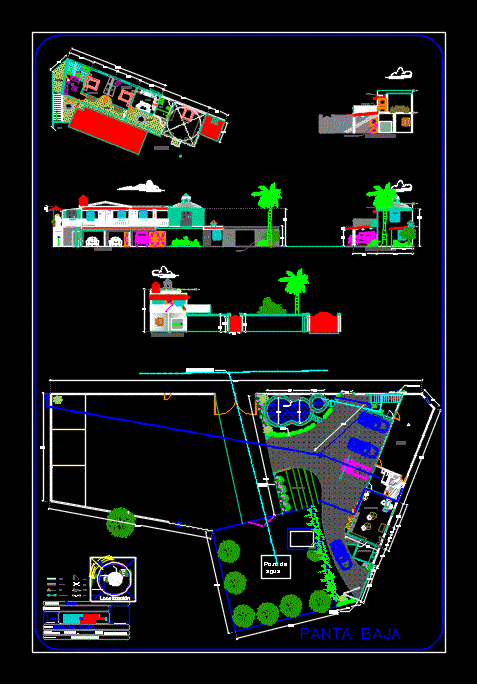
Home Trade DWG Section for AutoCAD
Shane_CAD 9302 Drawings · Joined December 2016 Drawings by Shane_CAD 9302 Drawings Plants – sections – views Drawing labels, details, and other text information extracted from the CAD file (Translated […]
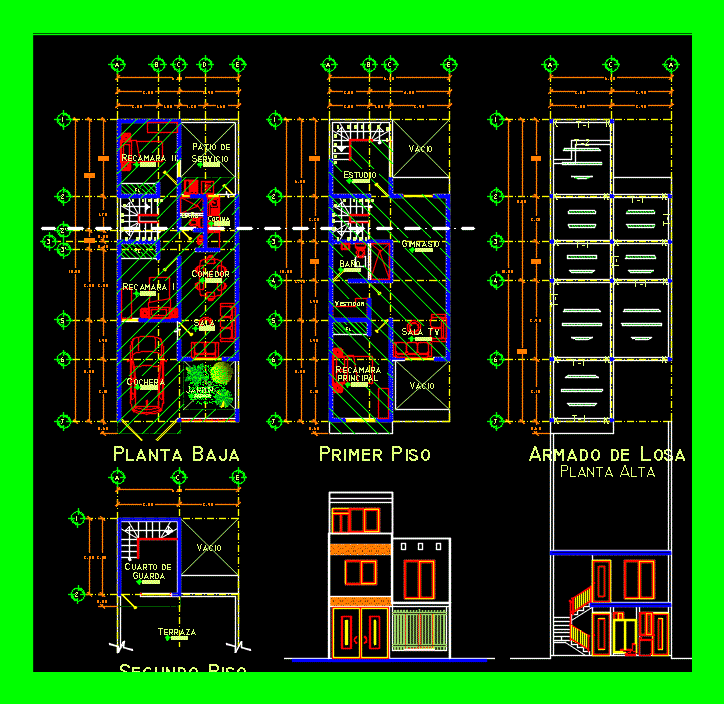
House Room DWG Plan for AutoCAD
Shane_CAD 9302 Drawings · Joined December 2016 Drawings by Shane_CAD 9302 Drawings Architectural plans PLANE TAKES GROUND FLOOR AND FIRST FLOOR; PLANT AS WELL AS STRUCTURAL FLOOR; PLANT SECOND FLOOR; […]

Living Place DWG Block for AutoCAD
Shane_CAD 9302 Drawings · Joined December 2016 Drawings by Shane_CAD 9302 Drawings The house is approximately 50 square meters which is directed to a bachelor Drawing labels, details, and other […]