
Shane_CAD
Drawings by Shane_CAD
9302 Drawings
Single Family Home DWG Detail for AutoCAD
Shane_CAD 9302 Drawings · Joined December 2016 Drawings by Shane_CAD 9302 Drawings Detached House 1st Layer DWG Section for AutoCAD FREE Shane_CAD 9302 Drawings · Joined December 2016 Drawings by Shane_CAD 9302 Drawings House with a floor heights – Appliance – sections – elevations etc .. Drawing labels, details, and other […] Free – Add to Cart […]

Living Place DWG Detail for AutoCAD
Shane_CAD 9302 Drawings · Joined December 2016 Drawings by Shane_CAD 9302 Drawings Dwg file in a simple single-family dwelling; facades cuts; housing construction details nsr10 structures earthquake resistant simple two-family […]

Single Family Home DWG Elevation for AutoCAD
Shane_CAD 9302 Drawings · Joined December 2016 Drawings by Shane_CAD 9302 Drawings Storey detached house with cuts and elevations Drawing labels, details, and other text information extracted from the CAD […]

Accommodation DWG Block for AutoCAD
Shane_CAD 9302 Drawings · Joined December 2016 Drawings by Shane_CAD 9302 Drawings A well-designed property consists of towers 2BHK and 3BHK with all services Drawing labels, details, and other text […]

Single Family Home DWG Block for AutoCAD
Shane_CAD 9302 Drawings · Joined December 2016 Drawings by Shane_CAD 9302 Drawings Do storey detached house located in Peru consists of architectural drawings; flat structures; facilities plane. Drawing labels, details, […]
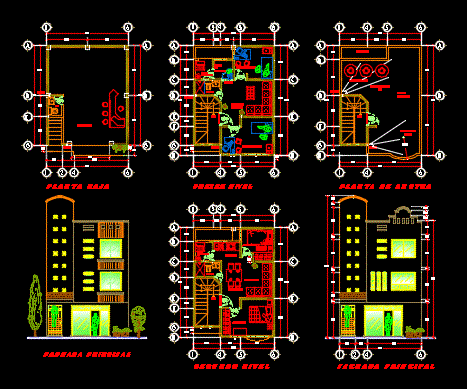
Apartment House DWG Full Project for AutoCAD
Shane_CAD 9302 Drawings · Joined December 2016 Drawings by Shane_CAD 9302 Drawings The project consists of a single family with medical and commercial services department; It has several facades; and […]

Housing Multifamilar DWG Section for AutoCAD
Shane_CAD 9302 Drawings · Joined December 2016 Drawings by Shane_CAD 9302 Drawings Plant – sections – details – dimensions – equipment Drawing labels, details, and other text information extracted from […]
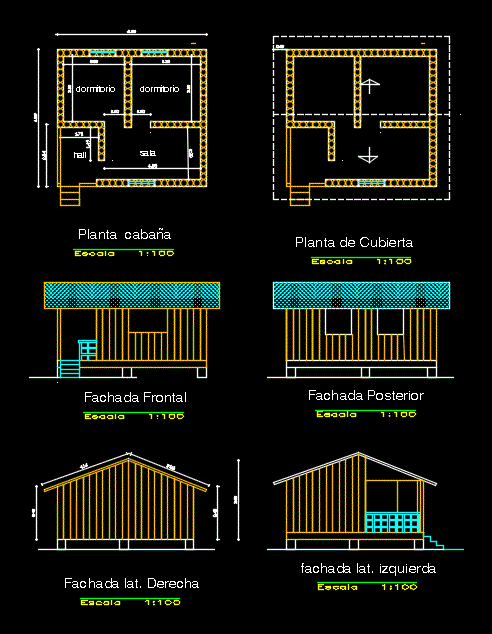
Cabaas DWG Block for AutoCAD
Shane_CAD 9302 Drawings · Joined December 2016 Drawings by Shane_CAD 9302 Drawings Facade; Court and plant 3 types of cabins Drawing labels, details, and other text information extracted from the […]

Single Family Home DWG Block for AutoCAD
Shane_CAD 9302 Drawings · Joined December 2016 Drawings by Shane_CAD 9302 Drawings Plane detached house consisting of architectural drawings; flat structures; facilities plane; located lima peru Drawing labels, details, and […]

Accommodation On 2 Levels DWG Section for AutoCAD
Shane_CAD 9302 Drawings · Joined December 2016 Drawings by Shane_CAD 9302 Drawings Plants – sections – facades – dimensions – designations Drawing labels, details, and other text information extracted from […]

Modern Housing Two Levels DWG Block for AutoCAD
Shane_CAD 9302 Drawings · Joined December 2016 Drawings by Shane_CAD 9302 Drawings Modern house, living room; garage; office; Winter Garden; 3 bedrooms. Drawing labels, details, and other text information extracted […]

Housing Project Trade DWG Full Project for AutoCAD
Shane_CAD 9302 Drawings · Joined December 2016 Drawings by Shane_CAD 9302 Drawings Housing project trade 7.00 x 20.00 levels: architecture; ciementacion, lightened, location, electrical and plumbing Drawing labels, details, and […]

Dorms DWG Block for AutoCAD
Shane_CAD 9302 Drawings · Joined December 2016 Drawings by Shane_CAD 9302 Drawings Student dorms; done by a student Drawing labels, details, and other text information extracted from the CAD file: […]

2 Floors Detached House DWG Block for AutoCAD
Shane_CAD 9302 Drawings · Joined December 2016 Drawings by Shane_CAD 9302 Drawings 2 Floors detached house Drawing labels, details, and other text information extracted from the CAD file (Translated from […]

Living Place DWG Detail for AutoCAD
Shane_CAD 9302 Drawings · Joined December 2016 Drawings by Shane_CAD 9302 Drawings Details of housing – plants – Cortes – Housing Construction Details Drawing labels, details, and other text information […]

Houses 2 Level DWG Block for AutoCAD
Shane_CAD 9302 Drawings · Joined December 2016 Drawings by Shane_CAD 9302 Drawings Housing for a family of 5 persons; It has two levels; room on the first level; dining area; […]