
Shane_CAD
Drawings by Shane_CAD
9302 Drawings
Social Interest Housing DWG Block for AutoCAD
Shane_CAD 9302 Drawings · Joined December 2016 Drawings by Shane_CAD 9302 Drawings Duplex Housing Project DWG Full Project for AutoCAD FREE Shane_CAD 9302 Drawings · Joined December 2016 Drawings by Shane_CAD 9302 Drawings Draft architecture of a house, bounded, with levels, equipped with appropriate anthropometry; well represented, with sections and elevations […] Free – Add to Cart […]

Residence DWG Plan for AutoCAD
Shane_CAD 9302 Drawings · Joined December 2016 Drawings by Shane_CAD 9302 Drawings Floor plan and electical and ceiling plan of a typical residence which provide good information. Drawing labels, details, […]

House La Molina DWG Elevation for AutoCAD
Shane_CAD 9302 Drawings · Joined December 2016 Drawings by Shane_CAD 9302 Drawings Two family housing; duplex apartments; pool terrace. Plants; Cortes and Elevations Drawing labels, details, and other text information […]

House 187 M2 DWG Section for AutoCAD
Shane_CAD 9302 Drawings · Joined December 2016 Drawings by Shane_CAD 9302 Drawings House 187 m2 field – plants – sections – facades – axonometric Drawing labels, details, and other text […]
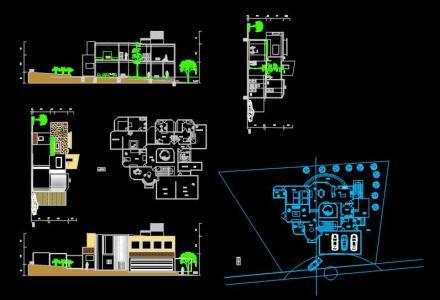
Single Family Home DWG Elevation for AutoCAD
Shane_CAD 9302 Drawings · Joined December 2016 Drawings by Shane_CAD 9302 Drawings Plants elevations and cuts – hillside – elevations Drawing labels, details, and other text information extracted from the […]

House 80 M2 DWG Section for AutoCAD
Shane_CAD 9302 Drawings · Joined December 2016 Drawings by Shane_CAD 9302 Drawings HOUSE 80 M2 HOUSE SITES IS 5 loteados – plants – sections – facades – Drawing labels, details, […]
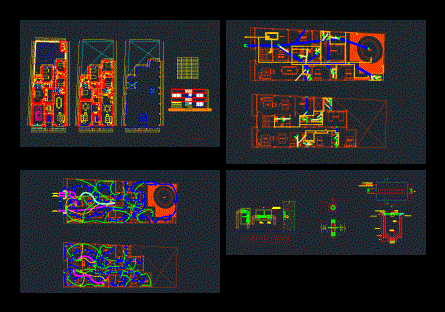
House Roof DWG Plan for AutoCAD
Shane_CAD 9302 Drawings · Joined December 2016 Drawings by Shane_CAD 9302 Drawings It contains architectural plans; electrical and hydraulic Drawing labels, details, and other text information extracted from the CAD […]

Home DWG Block for AutoCAD
Shane_CAD 9302 Drawings · Joined December 2016 Drawings by Shane_CAD 9302 Drawings Wooden house is not functional spaces. high and low ground – Facade Drawing labels, details, and other text […]

Housing DWG Block for AutoCAD
Shane_CAD 9302 Drawings · Joined December 2016 Drawings by Shane_CAD 9302 Drawings pre manufactured housing. Plants – Cortes Drawing labels, details, and other text information extracted from the CAD file: […]

House Room DWG Full Project for AutoCAD
Shane_CAD 9302 Drawings · Joined December 2016 Drawings by Shane_CAD 9302 Drawings Project 8×15 house of social interest. Plant – Cutting – axonometric Raw text data extracted from CAD file:

Housing Trade DWG Block for AutoCAD
Shane_CAD 9302 Drawings · Joined December 2016 Drawings by Shane_CAD 9302 Drawings HOUSING DESIGN TRADE AND INDEPENDENT LIVING – PLANTS – CRANE Drawing labels, details, and other text information extracted […]

Single Family Home DWG Plan for AutoCAD
Shane_CAD 9302 Drawings · Joined December 2016 Drawings by Shane_CAD 9302 Drawings Floor Plan of a house of 2 floors – plants – sections – Facade Drawing labels, details, and […]

Vivienda Dos Plantas DWG Block for AutoCAD
Shane_CAD 9302 Drawings · Joined December 2016 Drawings by Shane_CAD 9302 Drawings Vivienda con planta alta; planta baja; planta de cimentaci?n con la colaci?n de castillos; planta de techos; dos […]

Single Family Home DWG Section for AutoCAD
Shane_CAD 9302 Drawings · Joined December 2016 Drawings by Shane_CAD 9302 Drawings Two-level house – plants – sections – views Drawing labels, details, and other text information extracted from the […]

2pisos Plane Full House DWG Block for AutoCAD
Shane_CAD 9302 Drawings · Joined December 2016 Drawings by Shane_CAD 9302 Drawings A house of 200 m2 on the first floor has a kitchen a sshh a carport. a dining […]

Housing DWG Plan for AutoCAD
Shane_CAD 9302 Drawings · Joined December 2016 Drawings by Shane_CAD 9302 Drawings Floor Plans – – sections – views and structural development Housing Development Drawing labels, details, and other text […]