
Shane_CAD
Drawings by Shane_CAD
9302 Drawings
Family Home DWG Section for AutoCAD
Shane_CAD 9302 Drawings · Joined December 2016 Drawings by Shane_CAD 9302 Drawings Duplex House DWG Block for AutoCAD FREE Shane_CAD 9302 Drawings · Joined December 2016 Drawings by Shane_CAD 9302 Drawings House Duplex Drawing labels, details, and other text information extracted from the CAD file: balcony, r o a […] Free – Add to Cart Checkout Added […]

Family House In Adobe DWG Block for AutoCAD
Shane_CAD 9302 Drawings · Joined December 2016 Drawings by Shane_CAD 9302 Drawings Its A HOME IN THE FIELD CONDUCTED WITH OWN MATERIALS AREA AND HAS THE FOLLOWING AREAS: 1. – […]

Housing Two Levels DWG Plan for AutoCAD
Shane_CAD 9302 Drawings · Joined December 2016 Drawings by Shane_CAD 9302 Drawings Housing construction plans – plants – sections – views – Structural details Drawing labels, details, and other text […]

Residence 3 Levels With Roof DWG Full Project for AutoCAD
Shane_CAD 9302 Drawings · Joined December 2016 Drawings by Shane_CAD 9302 Drawings Full residency project for the city of Huacho – Peru. Design For a family of 5 persons Architecture: […]

Housing Trade DWG Section for AutoCAD
Shane_CAD 9302 Drawings · Joined December 2016 Drawings by Shane_CAD 9302 Drawings COMMERCIAL PROPERTY IN THE FIRST; SECOND FLOOR. A DEPARTMENT WITH A MEZAMINE IN WIDTH 7.00 ML – plants […]

Beach House DWG Block for AutoCAD
Shane_CAD 9302 Drawings · Joined December 2016 Drawings by Shane_CAD 9302 Drawings Beach house large minimalist type with a very good distribicion green area. Plants – Cortes Drawing labels, details, […]

Two-Story Contemporary House Plans with Gym and Game Room
Shane_CAD 9302 Drawings · Joined December 2016 Drawings by Shane_CAD 9302 Drawings Architectural DWG plans for a two-story contemporary residence. The ground floor layout includes a two-car garage, a dedicated […]

Residence DWG Block for AutoCAD
Shane_CAD 9302 Drawings · Joined December 2016 Drawings by Shane_CAD 9302 Drawings RESIDENTIAL HOUSE CALIFORNIAN STYLE – PLANTS – CRANE Drawing labels, details, and other text information extracted from the […]

House Room DWG Section for AutoCAD
Shane_CAD 9302 Drawings · Joined December 2016 Drawings by Shane_CAD 9302 Drawings Planp arquitectonico room house – plants – sections – views – installations – structural development Drawing labels, details, […]

Family House Of Three Levels DWG Block for AutoCAD
Shane_CAD 9302 Drawings · Joined December 2016 Drawings by Shane_CAD 9302 Drawings three-story family home in small space – Plants Arquitectonicas – Facilities Miscellaneous – Lightened Drawing labels, details, and […]

Casa Campestre DWG Block for AutoCAD
Shane_CAD 9302 Drawings · Joined December 2016 Drawings by Shane_CAD 9302 Drawings Plants plane with cuts home country. Drawing labels, details, and other text information extracted from the CAD file […]

House Room DWG Block for AutoCAD
Shane_CAD 9302 Drawings · Joined December 2016 Drawings by Shane_CAD 9302 Drawings Sobrado of a building or room .Archivos home – Ground floor and high – cut and facade Drawing […]
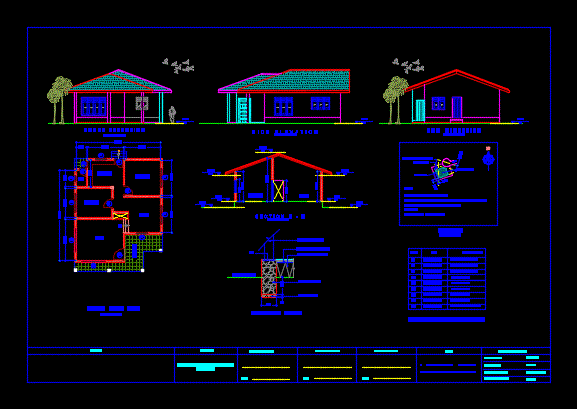
Chalete 2 Bedrooms DWG Section for AutoCAD
Shane_CAD 9302 Drawings · Joined December 2016 Drawings by Shane_CAD 9302 Drawings Plants – sections – facades – dimensions – designations Drawing labels, details, and other text information extracted from […]
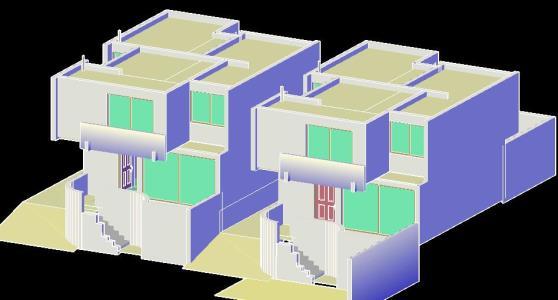
Housing 3D DWG Model for AutoCAD
Shane_CAD 9302 Drawings · Joined December 2016 Drawings by Shane_CAD 9302 Drawings 3d mockup – solid modeling – without textures

House In Barranca DWG Block for AutoCAD
Shane_CAD 9302 Drawings · Joined December 2016 Drawings by Shane_CAD 9302 Drawings It is a house located in Huentitan; Guadalajara Jalisco. House located in hillside – Plants – Cortes Drawing […]

Single Family Home DWG Block for AutoCAD
Shane_CAD 9302 Drawings · Joined December 2016 Drawings by Shane_CAD 9302 Drawings It HAS 2 LEVELS. FIRST LEVEL MUST; KITCHEN; DINNING ROOM; STAY AND LAUNDRY AREA. SECOND LEVEL ARE TAKEN […]