
Shane_CAD
Drawings by Shane_CAD
9302 Drawings
Multifamily House 5 Floors DWG Full Project for AutoCAD
Shane_CAD 9302 Drawings · Joined December 2016 Drawings by Shane_CAD 9302 Drawings Small Apartment DWG Block for AutoCAD FREE Shane_CAD 9302 Drawings · Joined December 2016 Drawings by Shane_CAD 9302 Drawings Set full planes (architecture, systems and structure) of an apartment in a small field, with 2 floors and […] Free – Add to Cart Checkout Added […]

Housing Multifamiliy 4 Floors DWG Full Project for AutoCAD
Shane_CAD 9302 Drawings · Joined December 2016 Drawings by Shane_CAD 9302 Drawings Project multifamily 4 storey house plans; sections and elevations. Drawing labels, details, and other text information extracted from […]

Single Family Home DWG Plan for AutoCAD
Shane_CAD 9302 Drawings · Joined December 2016 Drawings by Shane_CAD 9302 Drawings Architectural plan of a house 8×20 m 3 levels Drawing labels, details, and other text information extracted from […]

House DWG Section for AutoCAD
Shane_CAD 9302 Drawings · Joined December 2016 Drawings by Shane_CAD 9302 Drawings House – Plant – Sections – Views Drawing labels, details, and other text information extracted from the CAD […]

Detached House In Corner DWG Block for AutoCAD
Shane_CAD 9302 Drawings · Joined December 2016 Drawings by Shane_CAD 9302 Drawings Detached house in corner. 1st floor: Living room; dinning room; kitchen; green area; laundry; courtyard; warehouse; guest bathroom; […]

Single Family Home DWG Block for AutoCAD
Shane_CAD 9302 Drawings · Joined December 2016 Drawings by Shane_CAD 9302 Drawings SINGLE FAMILY HOUSE ONE LEVEL WITH sloping roofs – PLANTS – CORTE – VISTA Drawing labels, details, and […]

Single Family Home DWG Detail for AutoCAD
Shane_CAD 9302 Drawings · Joined December 2016 Drawings by Shane_CAD 9302 Drawings Single family Home; electrical installations; sanitaris and detailed structures. Drawing labels, details, and other text information extracted from […]

House 6×18 DWG Full Project for AutoCAD
Shane_CAD 9302 Drawings · Joined December 2016 Drawings by Shane_CAD 9302 Drawings DETACHED HOUSE 6X18 Set amidst two lots; AN FRONTIS; TWO LEVELS; TESTED WITH STRUCTURAL CALCULATIONS FOR A LAND […]

House 260 M2 DWG Block for AutoCAD
Shane_CAD 9302 Drawings · Joined December 2016 Drawings by Shane_CAD 9302 Drawings HOUSE 260 M2 located in RURAL SECTOR Drawing labels, details, and other text information extracted from the CAD […]

House 119 M2 DWG Block for AutoCAD
Shane_CAD 9302 Drawings · Joined December 2016 Drawings by Shane_CAD 9302 Drawings HOUSE 119 M2; 3 BEDROOMS; 3 bathrooms on two floors Drawing labels, details, and other text information extracted […]

Detached House Work DWG Block for AutoCAD
Shane_CAD 9302 Drawings · Joined December 2016 Drawings by Shane_CAD 9302 Drawings Detached house with two levels Corner office psicologa Drawing labels, details, and other text information extracted from the […]

Chalet DWG Block for AutoCAD
Shane_CAD 9302 Drawings · Joined December 2016 Drawings by Shane_CAD 9302 Drawings Winter chalet Drawing labels, details, and other text information extracted from the CAD file: kenmore, start, transmittal report:, […]

House 240 M2 DWG Section for AutoCAD
Shane_CAD 9302 Drawings · Joined December 2016 Drawings by Shane_CAD 9302 Drawings HOUSE 243 M2 – plants – sections – views Drawing labels, details, and other text information extracted from […]

Cottage DWG Section for AutoCAD
Shane_CAD 9302 Drawings · Joined December 2016 Drawings by Shane_CAD 9302 Drawings Cottage located in Valle de Bravo. It has three double bedrooms and one suite room with bathroom; dining […]
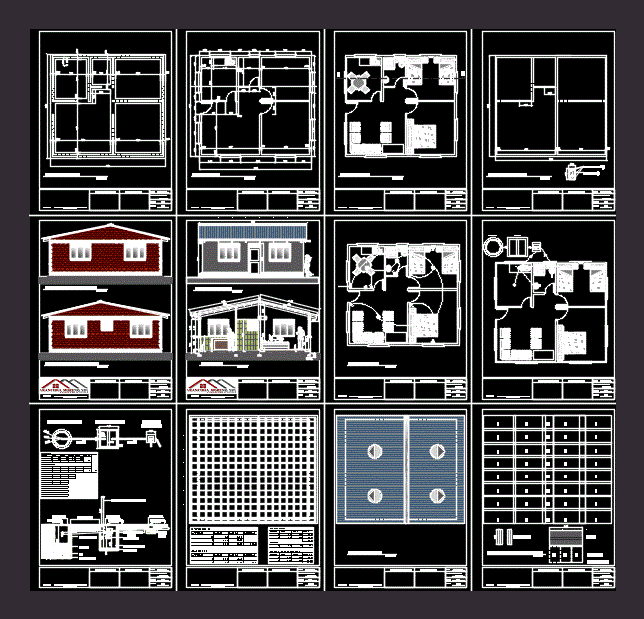
Social Housing Construction Plans DWG Plan for AutoCAD
Shane_CAD 9302 Drawings · Joined December 2016 Drawings by Shane_CAD 9302 Drawings PLANS: Architectural; Foundations; TOP CHAINED; ELECTRICITY; hidrosanitario; Timbering TO COVER; COVER; CONSTRUCTIVE DETAILS; Elevations and Sections Drawing labels, […]
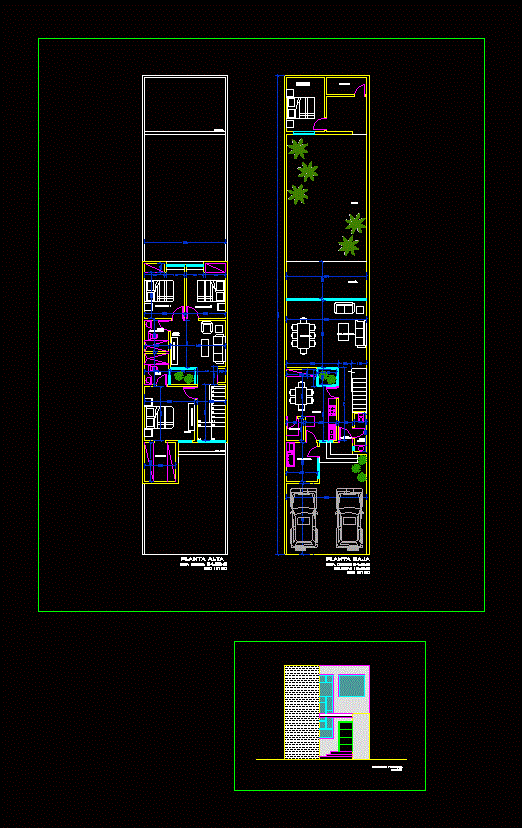
House Small Front 6m DWG Block for AutoCAD
Shane_CAD 9302 Drawings · Joined December 2016 Drawings by Shane_CAD 9302 Drawings House with two bedrooms and one suite; 6 meters wide and 30 deep; kitchen; pantry; Living room; gallery; […]