
Shane_CAD
Drawings by Shane_CAD
9302 Drawings
Living Place DWG Section for AutoCAD
Shane_CAD 9302 Drawings · Joined December 2016 Drawings by Shane_CAD 9302 Drawings Detached House DWG Detail for AutoCAD FREE Shane_CAD 9302 Drawings · Joined December 2016 Drawings by Shane_CAD 9302 Drawings HOUSE ELEMENTARY 92, 82 M2 – ARCHITECTURAL FLOOR BOUNDED – OUTLOOK – FRONT FRONT – ELECTRICAL INSTALLATIONS – […] Free – Add to Cart Checkout Added […]

House Of 2 Floors DWG Section for AutoCAD
Shane_CAD 9302 Drawings · Joined December 2016 Drawings by Shane_CAD 9302 Drawings HOUSE OF 2 FLOORS WITH Sloping – plants – sections – FACHADAS Drawing labels, details, and other text […]

Rural Social Interest Housing DWG Detail for AutoCAD
Shane_CAD 9302 Drawings · Joined December 2016 Drawings by Shane_CAD 9302 Drawings Rural Social Interest housing in Colombia; It contains; Architectural plant; Cimientos plant; Facades plant Covers; Cuts; details; areas; […]

Pyramid House In Tucume DWG Block for AutoCAD
Shane_CAD 9302 Drawings · Joined December 2016 Drawings by Shane_CAD 9302 Drawings HOUSE IN PYRAMID WAY TUCUME – LAMBAYEQUE – Plants – Cortes Drawing labels, details, and other text information […]

Family Housing Project DWG Full Project for AutoCAD
Shane_CAD 9302 Drawings · Joined December 2016 Drawings by Shane_CAD 9302 Drawings Alteration and extension project of a detached house of approximately 65 square meters located in the city of […]

2 Houses Room For Two Levels DWG Block for AutoCAD
Shane_CAD 9302 Drawings · Joined December 2016 Drawings by Shane_CAD 9302 Drawings 2 HOUSES OF THREE BEDROOMS (ONE CORNER); EACH WITH 3 and 1/2 baths; STUDY; KITCHEN; DINNING ROOM; FAMILY […]

House Design DWG Plan for AutoCAD
Shane_CAD 9302 Drawings · Joined December 2016 Drawings by Shane_CAD 9302 Drawings This design of the house in Aden which depends on environmental criteria; Aden has warm weather and humidity […]

Residence Project House DWG Full Project for AutoCAD
Shane_CAD 9302 Drawings · Joined December 2016 Drawings by Shane_CAD 9302 Drawings Project of a house; with rooms; kitchen service area. Drawing labels, details, and other text information extracted from […]

Family House Level 1 DWG Plan for AutoCAD
Shane_CAD 9302 Drawings · Joined December 2016 Drawings by Shane_CAD 9302 Drawings Architecture plans; structure and facilities Drawing labels, details, and other text information extracted from the CAD file (Translated […]

Family House DWG Block for AutoCAD
Shane_CAD 9302 Drawings · Joined December 2016 Drawings by Shane_CAD 9302 Drawings Family home with 4 bedrooms with own private bathroom each una..Quincho – pool – Simple Lines diseoo and […]
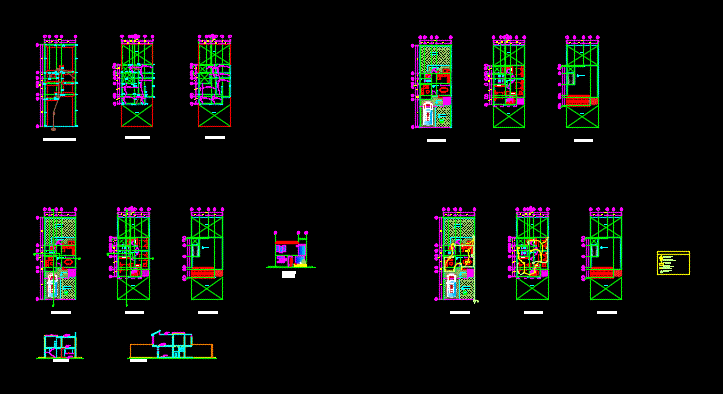
Home Room Two Floors; Minimalist Design DWG Section for AutoCAD
Shane_CAD 9302 Drawings · Joined December 2016 Drawings by Shane_CAD 9302 Drawings Plants – sections – facades – foundation – structure – electrical installation Drawing labels, details, and other text […]

Single Family Home DWG Section for AutoCAD
Shane_CAD 9302 Drawings · Joined December 2016 Drawings by Shane_CAD 9302 Drawings Draft suburban housing – plants – sections – views – Facilities Drawing labels, details, and other text information […]

Single Family Home DWG Full Project for AutoCAD
Shane_CAD 9302 Drawings · Joined December 2016 Drawings by Shane_CAD 9302 Drawings Project of a single family house; several details Drawing labels, details, and other text information extracted from the […]

Country House DWG Block for AutoCAD
Shane_CAD 9302 Drawings · Joined December 2016 Drawings by Shane_CAD 9302 Drawings Country House 2 floors Drawing labels, details, and other text information extracted from the CAD file (Translated from […]

Design House Project DWG Full Project for AutoCAD
Shane_CAD 9302 Drawings · Joined December 2016 Drawings by Shane_CAD 9302 Drawings Project – plants – section Drawing labels, details, and other text information extracted from the CAD file (Translated […]
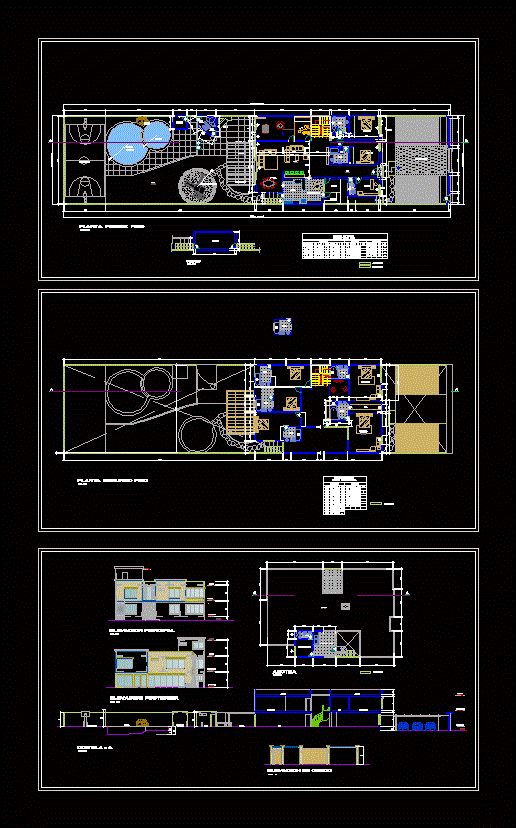
Residence DWG Block for AutoCAD
Shane_CAD 9302 Drawings · Joined December 2016 Drawings by Shane_CAD 9302 Drawings 3 bedroom residence; bathrooms; swimming pool Drawing labels, details, and other text information extracted from the CAD file […]