
Shane_CAD
Drawings by Shane_CAD
9302 Drawings
Typical Housing Huaorani DWG Block for AutoCAD
Shane_CAD 9302 Drawings · Joined December 2016 Drawings by Shane_CAD 9302 Drawings Family DWG Full Project for AutoCAD FREE Shane_CAD 9302 Drawings · Joined December 2016 Drawings by Shane_CAD 9302 Drawings Townhouse Project with Multiple Facilities. Plants – Cortes – Views – Details Drawing labels, details, and other text […] Free – Add to Cart Checkout Added […]

Housing 60m2 DWG Detail for AutoCAD
Shane_CAD 9302 Drawings · Joined December 2016 Drawings by Shane_CAD 9302 Drawings The plane is the design of a house of 60m2 in which electrical installations and sanitary detailed; This […]

Room House Two Levels DWG Block for AutoCAD
Shane_CAD 9302 Drawings · Joined December 2016 Drawings by Shane_CAD 9302 Drawings Architectural drawings bedroom house ground floor and first floor roof assembly plant cuts facades Drawing labels, details, and […]

House Room DWG Detail for AutoCAD
Shane_CAD 9302 Drawings · Joined December 2016 Drawings by Shane_CAD 9302 Drawings Plano leave room house Culiacan Sinaloa – Plamtas – Construction details – Esque – to facilities Drawing labels, […]
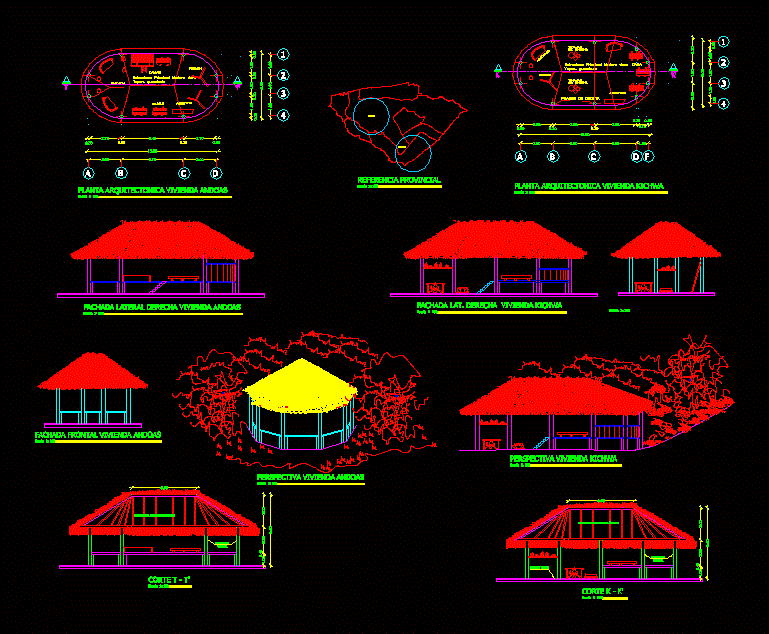
Typical Housing And Kichwa Andoas DWG Block for AutoCAD
Shane_CAD 9302 Drawings · Joined December 2016 Drawings by Shane_CAD 9302 Drawings EAST RURAL HOUSING – PLANT – CORTES – VIEW Drawing labels, details, and other text information extracted from […]

Single Family Home DWG Detail for AutoCAD
Shane_CAD 9302 Drawings · Joined December 2016 Drawings by Shane_CAD 9302 Drawings detailed structural design of a house in the light of the Colombian earthquake resistant standard is presented NSR […]
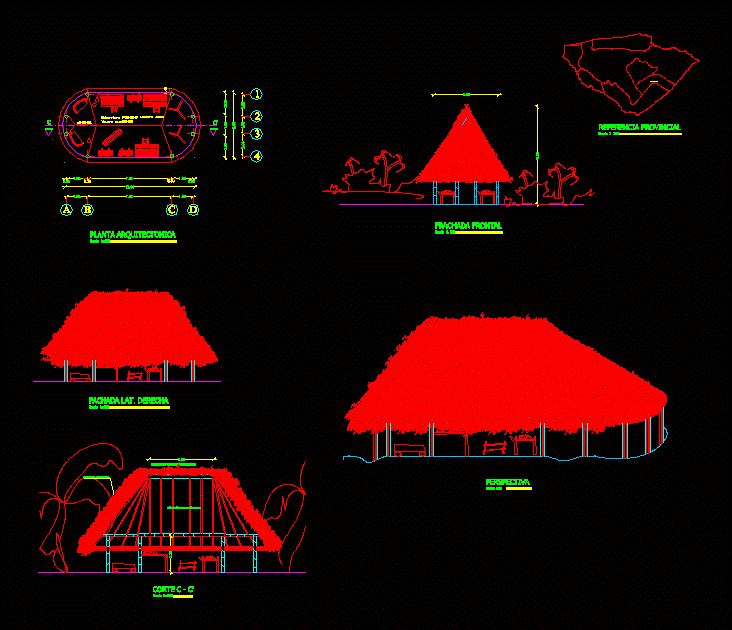
Typical Housing Shiwiar DWG Block for AutoCAD
Shane_CAD 9302 Drawings · Joined December 2016 Drawings by Shane_CAD 9302 Drawings TOURIST HOUSING – PLANT – CORTES – VIEW Drawing labels, details, and other text information extracted from the […]

Typical Housing Zapara DWG Block for AutoCAD
Shane_CAD 9302 Drawings · Joined December 2016 Drawings by Shane_CAD 9302 Drawings REGION TYPICAL ORIENTAL HOUSING – – PLANT – CORTES – VIEW Drawing labels, details, and other text information […]

3 Bedroom Modern House Room DWG Section for AutoCAD
Shane_CAD 9302 Drawings · Joined December 2016 Drawings by Shane_CAD 9302 Drawings Plants – sections – facades – dimensions – designations Drawing labels, details, and other text information extracted from […]

Typical Housing Shuar And Achuar DWG Block for AutoCAD
Shane_CAD 9302 Drawings · Joined December 2016 Drawings by Shane_CAD 9302 Drawings VIIVIENDA THE EAST – PLANT – CORTES – VIEW Drawing labels, details, and other text information extracted from […]

Apartment DWG Elevation for AutoCAD
Shane_CAD 9302 Drawings · Joined December 2016 Drawings by Shane_CAD 9302 Drawings Apartment single containing two levels; cuts; interior and exterior elevations and notes Drawing labels, details, and other text […]

House Room DWG Block for AutoCAD
Shane_CAD 9302 Drawings · Joined December 2016 Drawings by Shane_CAD 9302 Drawings Arquitectonicas plants; Cortes and facades. Drawing labels, details, and other text information extracted from the CAD file (Translated […]

House DWG Plan for AutoCAD
Shane_CAD 9302 Drawings · Joined December 2016 Drawings by Shane_CAD 9302 Drawings Traditional Lebanese architectural house. villa made up of stones and arches consists of mass plan – cut plans […]

House Room 2 Floors DWG Section for AutoCAD
Shane_CAD 9302 Drawings · Joined December 2016 Drawings by Shane_CAD 9302 Drawings Room house with two floors electrical installations – sections – facades Drawing labels, details, and other text information […]
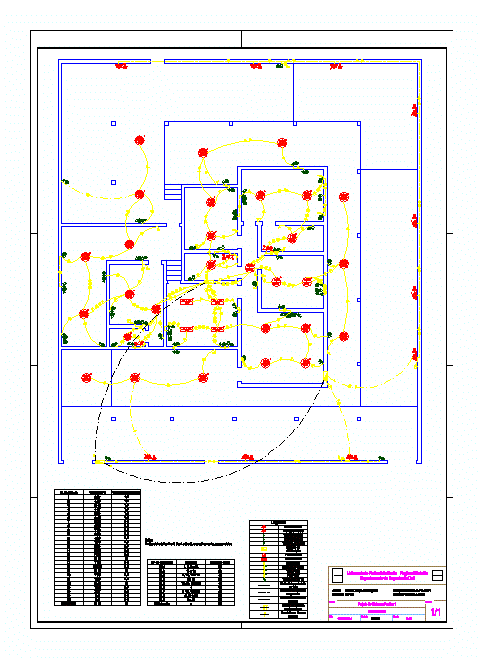
Uma Residence Electric Project DWG Full Project for AutoCAD
Shane_CAD 9302 Drawings · Joined December 2016 Drawings by Shane_CAD 9302 Drawings The file includes a power plant of a residence with 2 rooms and a suite. In the project […]
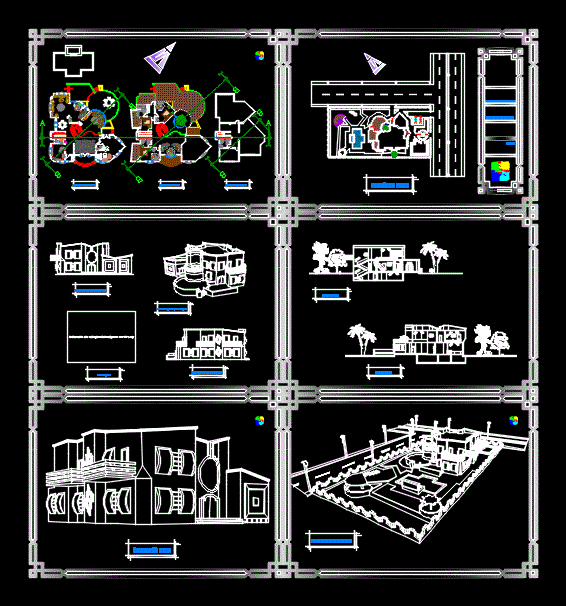
Villa DWG Full Project for AutoCAD
Shane_CAD 9302 Drawings · Joined December 2016 Drawings by Shane_CAD 9302 Drawings Villa – complete project Drawing labels, details, and other text information extracted from the CAD file: ßáíé çáåäïóé […]