
Shane_CAD
Drawings by Shane_CAD
9302 Drawings
Field Housing DWG Section for AutoCAD
Shane_CAD 9302 Drawings · Joined December 2016 Drawings by Shane_CAD 9302 Drawings Detached House DWG Section for AutoCAD FREE Shane_CAD 9302 Drawings · Joined December 2016 Drawings by Shane_CAD 9302 Drawings SMALL HOUSE PORCH THAT HAS ROOM – DINING ROOM – KITCHEN AND THREE BEDROOMS. ONE OF THEM HOME. […] Free – Add to Cart Checkout Added […]

Executive Room Flat Of A House Of A Plant DWG Plan for AutoCAD
Shane_CAD 9302 Drawings · Joined December 2016 Drawings by Shane_CAD 9302 Drawings Executive plans for a house room of a plant; It includes finished plane; roofs; elevations and sections; doors; […]

Modern House 2 Levels DWG Full Project for AutoCAD
Shane_CAD 9302 Drawings · Joined December 2016 Drawings by Shane_CAD 9302 Drawings Project with floor plants; sections; roof and facade of a two levels contemporary house Drawing labels, details, and […]

House 2 Plants DWG Block for AutoCAD
Shane_CAD 9302 Drawings · Joined December 2016 Drawings by Shane_CAD 9302 Drawings Two-storey house with three bedrooms; living room; kitchen ; laundry and garage. The house also has garage; barbecue […]

Single Family Home DWG Section for AutoCAD
Shane_CAD 9302 Drawings · Joined December 2016 Drawings by Shane_CAD 9302 Drawings Plants; sections and elevations; – Bounded. – 220m2; distributed on the first floor; hall; dinning room; living room; […]

Villa File Execution DWG Full Project for AutoCAD
Shane_CAD 9302 Drawings · Joined December 2016 Drawings by Shane_CAD 9302 Drawings Villa execution folder that contains the necessary plans to achieve the project Drawing labels, details, and other text […]

Villa DWG Block for AutoCAD
Shane_CAD 9302 Drawings · Joined December 2016 Drawings by Shane_CAD 9302 Drawings Plants – views

House Habitcion 1st Floor DWG Detail for AutoCAD
Shane_CAD 9302 Drawings · Joined December 2016 Drawings by Shane_CAD 9302 Drawings House drawing room with floor plan; cimentacion plant; cut; structural detail and facade. Drawing labels, details, and other […]

Moali Oxapampa House – Villa Rica – Peru DWG Block for AutoCAD
Shane_CAD 9302 Drawings · Joined December 2016 Drawings by Shane_CAD 9302 Drawings HOUSING Moali located in Villa Rica – Oxapampa – PERU – V STUDENTS CYCLE RACE arqutiectura ALAS PERUVIAN […]

House Social Interes DWG Section for AutoCAD
Shane_CAD 9302 Drawings · Joined December 2016 Drawings by Shane_CAD 9302 Drawings Plant sections and facades social interest housing; well detailed Drawing labels, details, and other text information extracted from […]
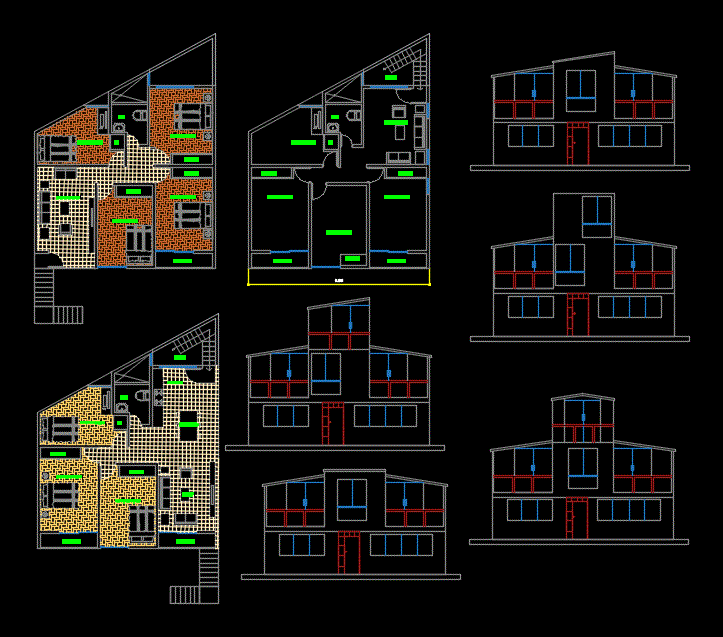
Electrical Installation House DWG Block for AutoCAD
Shane_CAD 9302 Drawings · Joined December 2016 Drawings by Shane_CAD 9302 Drawings the plane of the second level of a house is shown; where the electrical installation is indicated on […]

Ranch House DWG Full Project for AutoCAD
Shane_CAD 9302 Drawings · Joined December 2016 Drawings by Shane_CAD 9302 Drawings Project of a nice ranch house it includes floor plan; elevations and roof Raw text data extracted from […]

Minimum Housing DWG Block for AutoCAD
Shane_CAD 9302 Drawings · Joined December 2016 Drawings by Shane_CAD 9302 Drawings The construction is a house with all amenities for a short family and consists of kitchen and dining […]

Housing Project DWG Full Project for AutoCAD
Shane_CAD 9302 Drawings · Joined December 2016 Drawings by Shane_CAD 9302 Drawings CUTS; FACHADAS; PLANTS Drawing labels, details, and other text information extracted from the CAD file (Translated from Spanish): […]

House 2 Levels And Basement DWG Section for AutoCAD
Shane_CAD 9302 Drawings · Joined December 2016 Drawings by Shane_CAD 9302 Drawings Plants – sections – facades – dimensions – designations

Housing Project DWG Full Project for AutoCAD
Shane_CAD 9302 Drawings · Joined December 2016 Drawings by Shane_CAD 9302 Drawings PLANTS; CUTS; FACHADAS; STRUCTURAL Drawing labels, details, and other text information extracted from the CAD file (Translated from […]